
Address
2401 El Portal Way, Oxnard, CA
Price
$ 949,900
Property Attributes
- MLS#226003378
- TypeSingle Family
- Listing Status Active
- CountyVENTURA
- CityOxnard
- AreaOxnard - Southwest - Port Huenem
- NeighborhoodLa Grange Village 2 - 188302
- Zip93035
- StyleSingle Family Residence
- Year Built1969
- Price$ 949,900
- Bedrooms4
- Full Bathrooms2
- Half Bathrooms1
- Sqr Footage2594
- Lot Size0.17 Acres
Data Source:
Crisnet MLS
Property Description
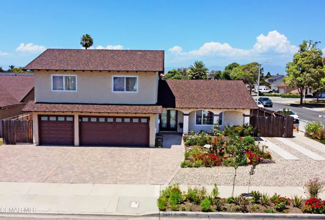
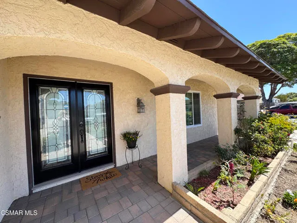
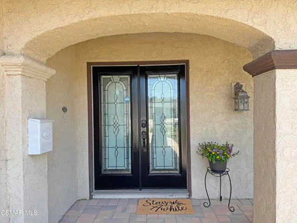
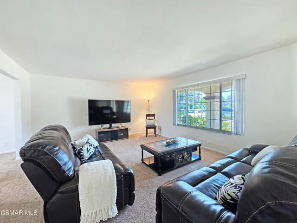
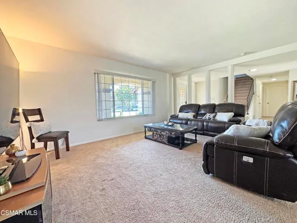
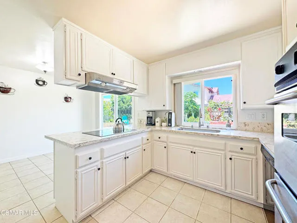
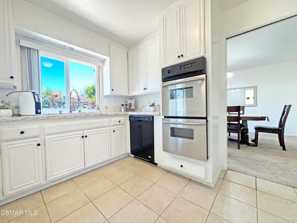
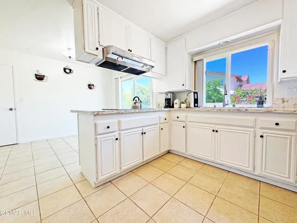
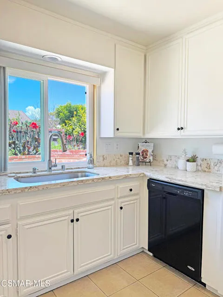
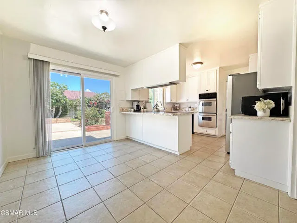
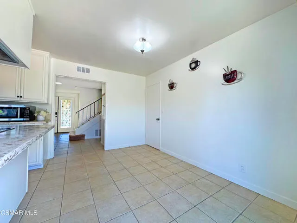
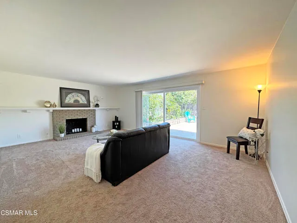
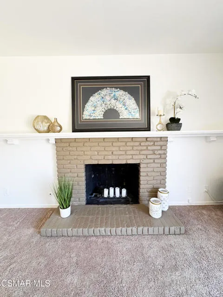
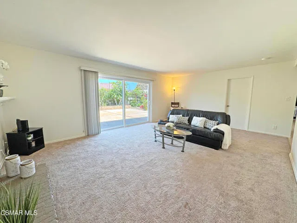
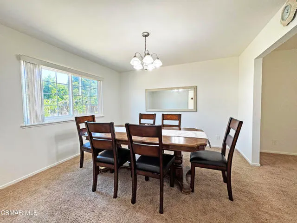
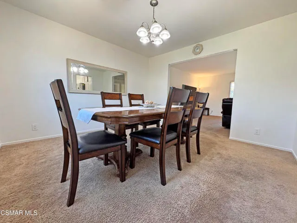
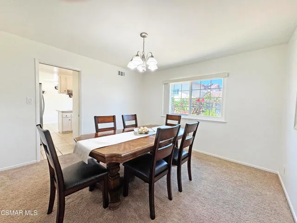
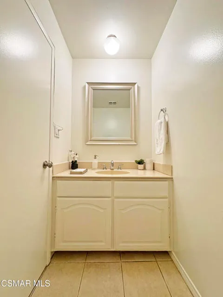
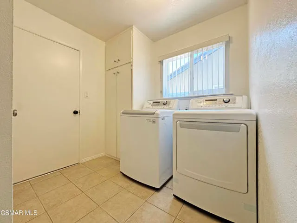
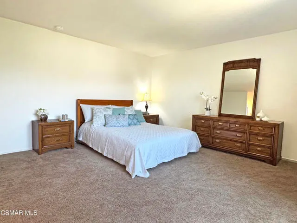
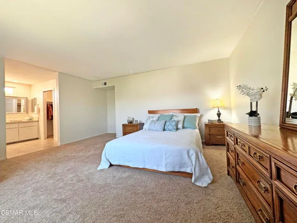
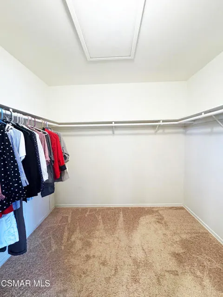
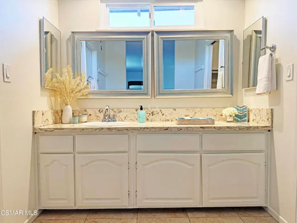
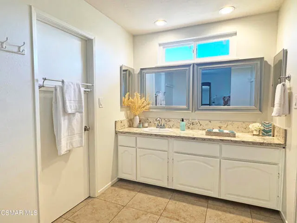
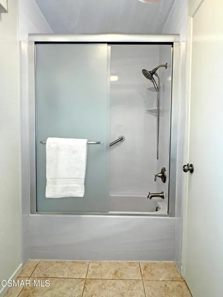
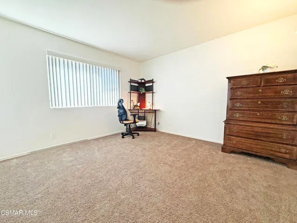
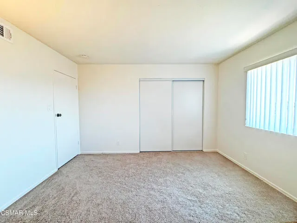
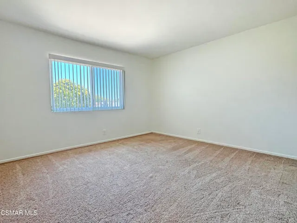
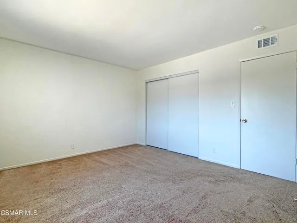
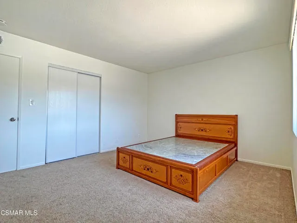
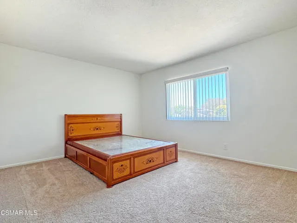
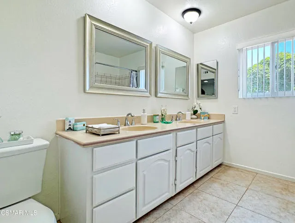
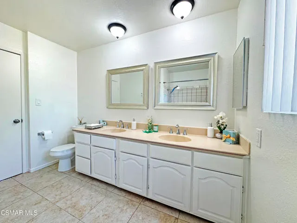
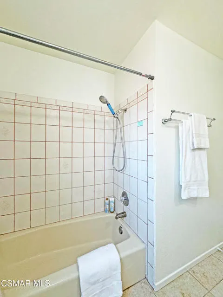
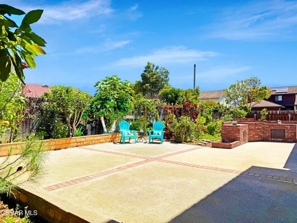
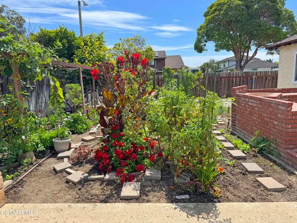
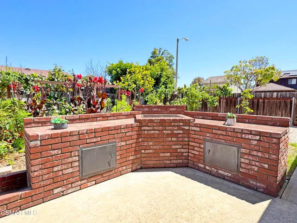
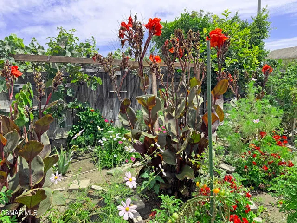
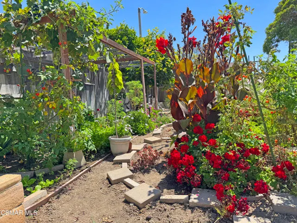
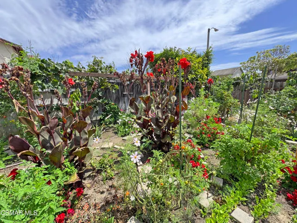
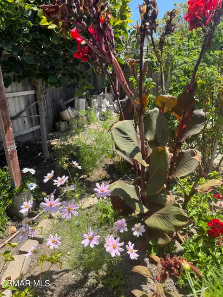
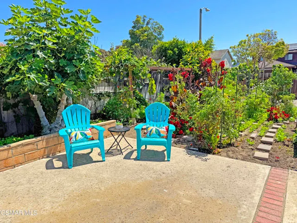
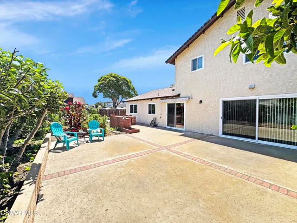
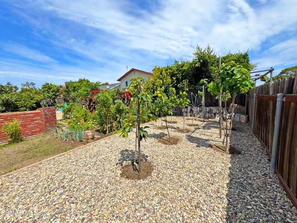
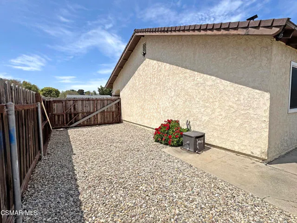
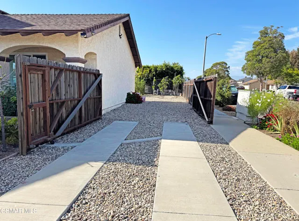
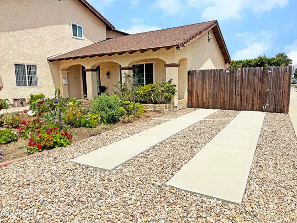
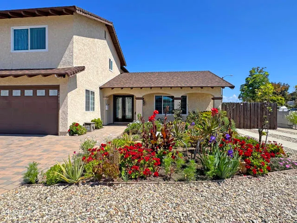
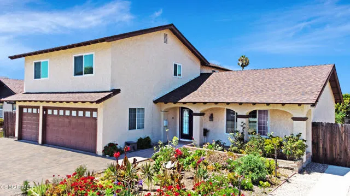
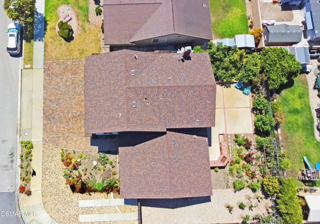
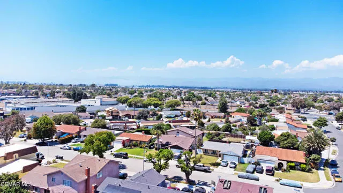
Welcome to this beautiful home located in a coveted Marina West neighborhood, on a corner lot with a three car garage and RV/boat parking! As you step through the elegant double doors into the tiled entryway of this fabulous home, you are immediately drawn into the spacious living room and adjoining dining room, both with dual pane windows and perfect for entertaining! As you continue, enjoy the lovely kitchen with stone counters, breakfast bar, stainless steel farmhouse sink, double oven, and breakfast room, which opens into the huge family room. This large space features a welcoming fireplace and dual paned sliding patio door, with a charming view of the backyard! Notice the conveniently located downstairs powder room and laundry room with loads of additional storage. As you go upstairs, make sure you stop by the graciously sized primary bedroom and note the large walk-in closet and updated en-suite bathroom, with stone counters and remodeled bathtub with shower. Meander through the large upstairs secondary bedrooms and the hall bathroom, featuring double sinks, a tub with shower, and tile flooring. This lovely home also has dual pane windows, smooth ceilings, a freshly painted interior, a 4 years new roof, and a stylish driveway with concrete pavers! Now it's time to step into the spacious backyard with its huge patio, built-in barbeque area, and a large number of mature fruit trees; perfect for unwinding, gardening, or hanging out with friends. Chill for a while on the patio and imagine living at this amazing property and being just minutes from local marinas, beaches, parks, scenic walking trails and tons of outdoor activities! Whether you need more space, love to entertain, or just want a relaxing place to call home, this property is a great opportunity in a highly sought-after area!
| Price History | |
|---|---|
| 7/16/2026 | Listed $995,000 |
| 7/29/2026 | 3$975,000 |
| 8/26/2026 | 3$949,900 |
General Features
| Living Area | 2594.00 |
|---|---|
| Sewer | Public Sewer |
| Heating | Forced Air,Central |
| Cooling | None |
| Appliances | Range Hood,Double Oven,Electric Cooktop,Dishwasher |
| Zoning | R1 |
| Garage Spaces | 3.00 |
| Patio/Porch Features | Concrete,Patio Open |
| Construction Materials | Stucco |
| Year Built | 1969 |
| Levels | Two |
| Property Subtype | Single Family Residence |
| Waterfront Features | Ocean Side of Freeway |
| County | Ventura |
| Property Type | Residential |
| Attached Garage | Yes |
| Subdivision Name | La Grange Village 2 - 188302 |
| Full Baths | 2 |
| Directions | From S Ventura Rd and W Wooley Rd go West on W Wooley Rd,then left on Novato Dr. The home is on the corner of Novato Dr and El Portal Way. |
| City | Oxnard |
| Co-Listing Agent | Wendy Tickell - BRE#01255938 |
| Disclosures | Home Warranty |
| Land Lease Amount | 0.00 |
| Entry Location | Ground Level - No Steps |
| High School District | Oxnard Union |
| MLS Area | VC33 - Oxnard - Southwest / Port Huenem |
| Lot Size Units | Square Feet |
| Lot Size Square Feet | 7405.00 |
| Subdivision Name | La Grange Village 2 - 188302 |
| Attached Structure | Detached |
| Price Per Square Foot | 366.19 |
| Virtual Tour | https://player.vimeo.com/video/1211471640 |
| Standard Status | Active |
| Year Built Source | Assessor |
| Virtual Tour | https://player.vimeo.com/video/1211471640 |
Interior Features
| Flooring | Carpet |
|---|---|
| Fireplace Features | Wood Burning,Family Room |
| Total Stories | 2 |
| Common Walls | No Common Walls |
| Eating Area | Breakfast Counter / Bar |
| Laundry Y/N | Yes |
| Window Features | Double Pane Windows |
| Fireplace Y/N | Yes |
| Half Baths | 1 |
| Laundry Features | Individual Room |
| Total Bedrooms | 4 |
| Entry Level | 1 |
| Room Type | Primary Bedroom,Primary Suite,Living Room,Family Room,Formal Entry,All Bedrooms Up,Entry,Separate Family Room,Walk-In Closet |
| Appliances Y/N | Yes |
| Full + 3/4 Baths | 2 |
| LivingAreaSource | Public Records |
| Kitchen Features | Stone Counters |
| Total Baths | 3 |
Exterior Features
| Parking Features | Garage,Direct Garage Access,RV Access/Parking,Driveway,Garage - Two Door,RV Potential,RV Gated |
|---|---|
| Lot Features | Corner Lot,Sprinkler System,Back Yard,Yard |
| Total Parking | 9.00 |
| Lot Size Area | 7405.0000 |
| Parking Y/N | Yes |
| Patio Y/N | Yes |
| Lot Size Acres | 0.1700 |
| Lot Size Source | Public Records |
| Door Features | Double Door Entry |
| RV Parking Dimensions | 13'10''X37' |
| Sprinklers Y/N | Yes |
Amenities
- Foreclosure
- Views
- Short Sale
- New Construction
- Adult 55+
- Lease To Own
- No HOA Fees
- Furnished
- Primary On Main
- Air Conditioning
- Seller Finance
- Green
- Fixer Upper
- Horse
- Golf
- Fireplace
- Deck
- Garage
- Basement
- Pool
Property vs Single Family Average in 93035
Price
Year Built
Visits
 Based on information from CRISNet MLS as of September 21, 2026 7:25 PM UTC All data, including all measurements and calculations of area, is obtained from various sources and has not been, and will not be, verified by broker or MLS. All information should be independently reviewed and verified for accuracy. Properties may or may not be listed by the office/agent presenting the information. The listing broker's offer of compensation is made only to participants of the MLS where the listing is filed.
