




















Address
3215 Sherwood Avenue, Alhambra, CA
Price
$ 1,200,000
Property Attributes
- MLS#PF26027127
- TypeSingle Family
- Listing Status Active
- CountyLOS ANGELES
- CityAlhambra
- AreaAlhambra
- Zip91801
- StyleContemporary,Mediterranean
- Year Built1920
- Price$ 1,200,000
- Bedrooms5
- Full Bathrooms3
- Half Bathrooms0
- Sqr Footage2498
- Lot Size0.2172 Acres
Data Source:
Crisnet MLS
Property Description
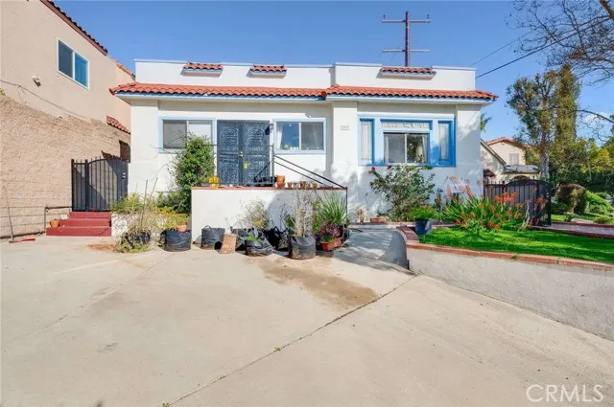
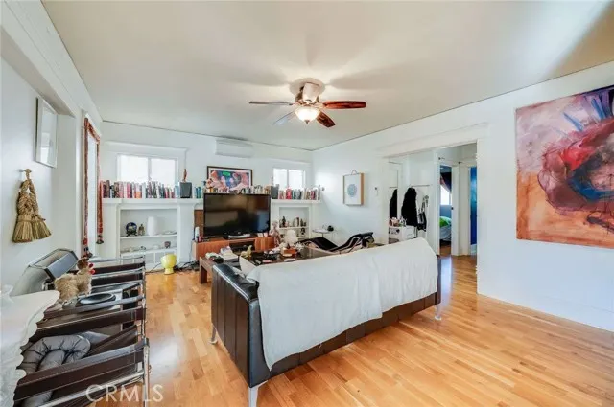
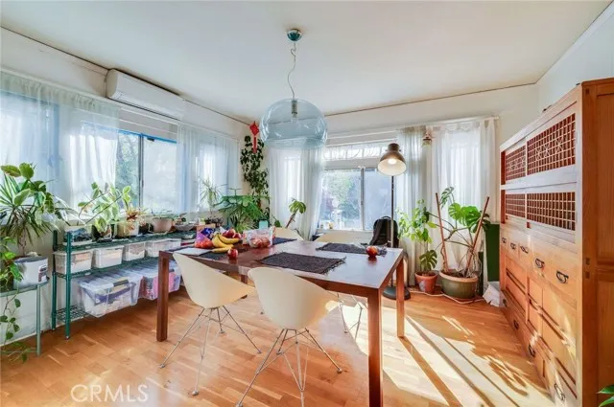
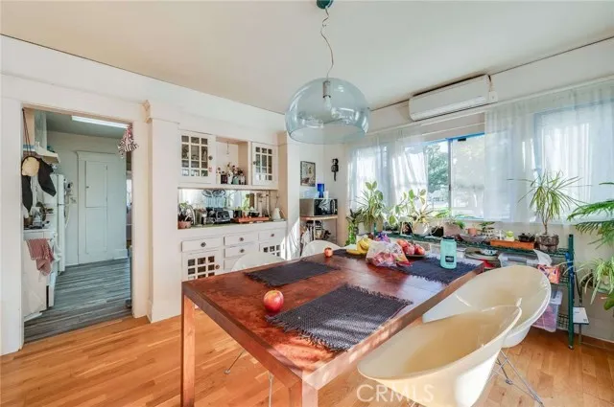
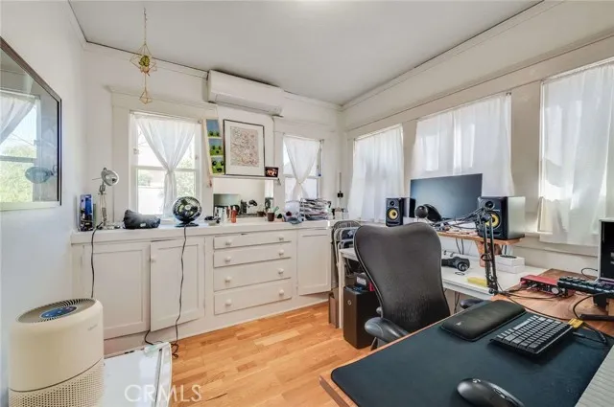
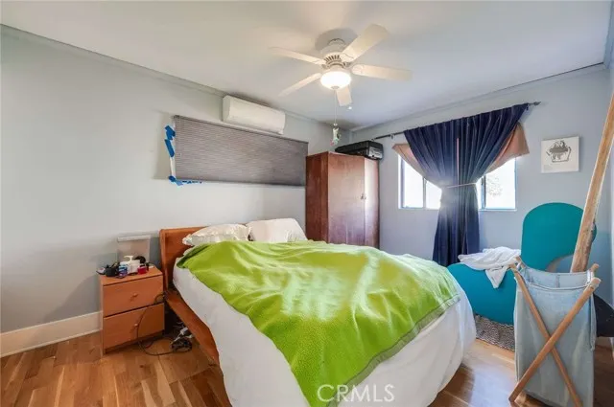
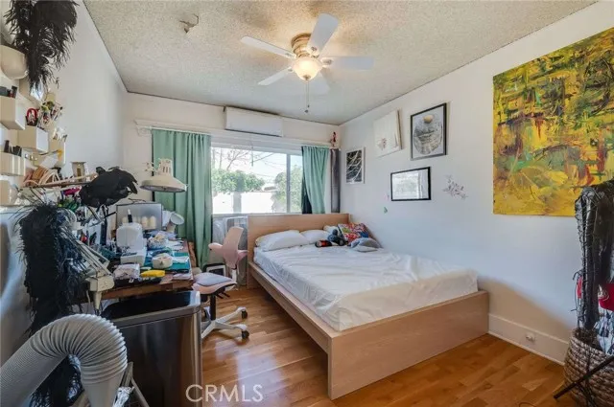
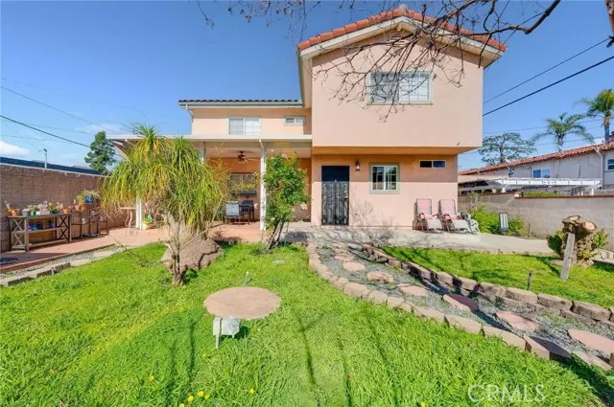
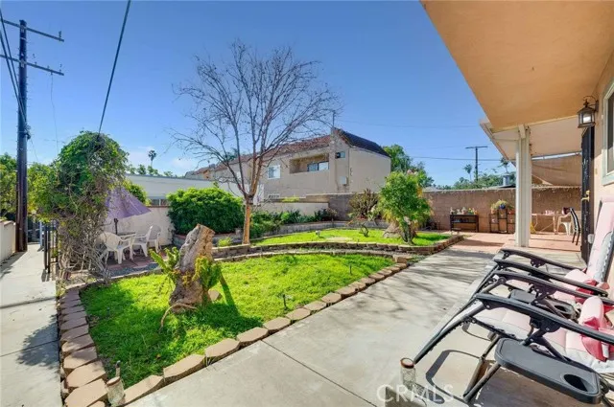
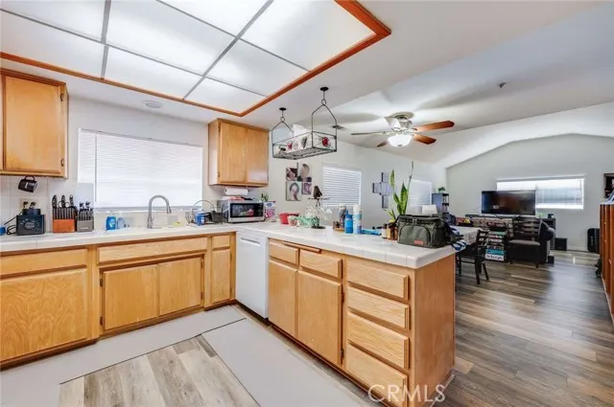
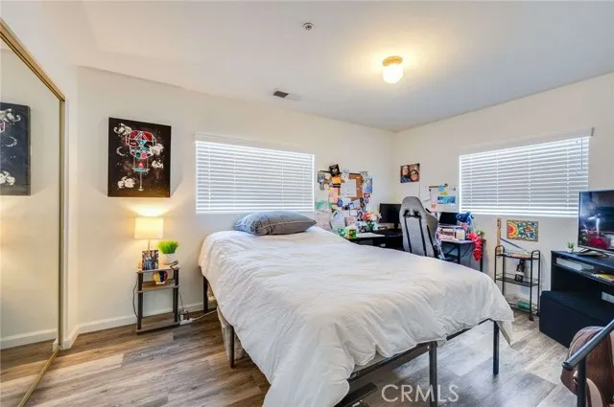
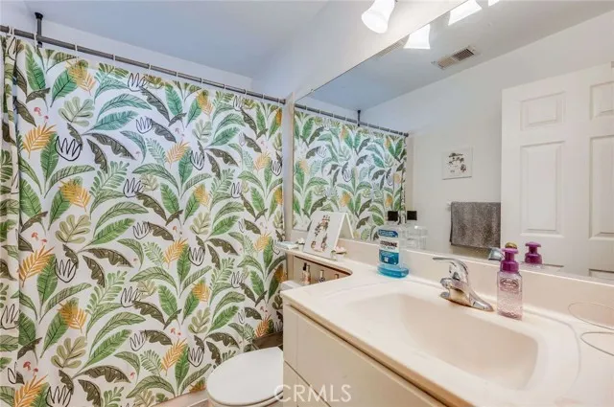
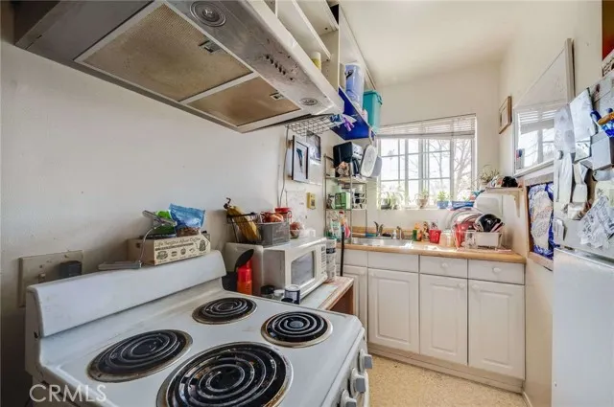
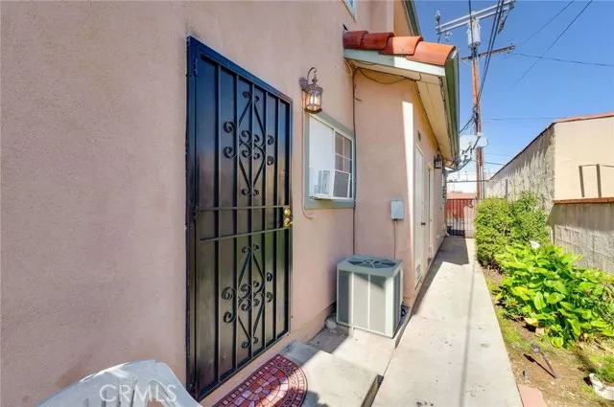
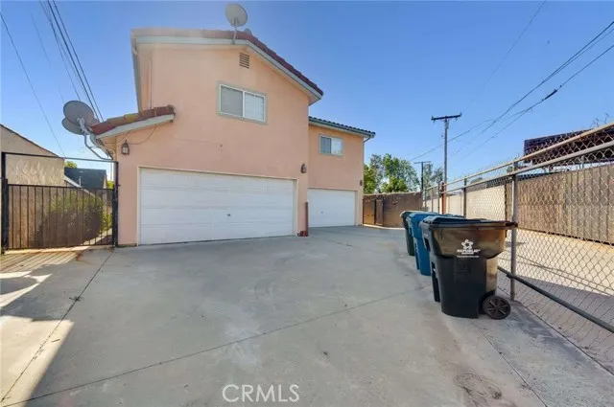
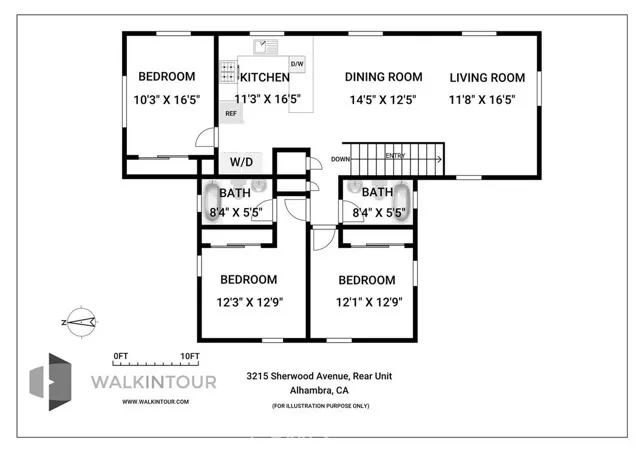
Rare duplex opportunity of two separate units on a large lot (9,461 square feet). Excellent home for extended family or investment opportunity strategically located to Los Angeles and Pasadena. This charming and pristine duplex features two distinct residences with their own individual backyards separated by a wall and an enclosed four car garage and an additional three exterior parking spaces. Both units are separately metered for electricity and gas. Additionally, there is a bonus studio unit. The attractive front unit is highlighted with a remodeled kitchen and full bathroom, laminate flooring, spacious living room with fireplace, attached alcove reading room to the living room, abundant light flowing into a classic dining room with vintage display cabinetry, den / office which could be used as a third bedroom, separate laundry room with washer and dryer hookups, stove / refrigerator / dishwasher included, mini split HVAC’s in each bedroom, off-street parking, freestanding barbeque, walk-in closet, and hallway/attic fan to quickly expel hot air when needed. The rear unit features an arboretum like setting with shade trees in an enclosed backyard. This second story unit presents three bedrooms, two full bathrooms with showers and bathtubs, a large living room with a vaulted ceiling and abundant bookshelves, HVAC, kitchen with spacious counters, refrigerator / stove / washer / dryer / dishwasher included, laminate flooring, numerous windows allowing light to flow into this unit, and covered patio adjacent to front door.
| Price History | |
|---|---|
| 2/5/2026 | Listed $1,400,000 |
| 2/25/2026 | 8$1,299,000 |
| 8/20/2026 | 8$1,200,000 |
General Features
| Living Area | 2498.00 |
|---|---|
| Sewer | Public Sewer |
| Heating | See Remarks,Central |
| Cooling | Central Air,See Remarks |
| Utilities | Natural Gas Connected,Sewer Connected,Electricity Connected,Water Connected |
| Roof | Composition |
| Appliances | Disposal,Refrigerator,Gas Range,Dishwasher |
| HOA Fee | 0.00 |
| Garage Spaces | 4.00 |
| Architectural Style | Contemporary,Mediterranean |
| Pool Features | None |
| Year Built | 1920 |
| View | Neighborhood |
| Assessments | Unknown |
| Levels | Two |
| Property Subtype | Duplex |
| Community Features | Street Lights,Suburban |
| County | Los Angeles |
| Property Type | Residential |
| Attached Garage | Yes |
| Full Baths | 3 |
| Directions | Proceed west on Main St. from Main St. / Fremont Ave. intersection. Turn south one block on Westmont Dr. then turn right on Sherwood Ave. for 1/2 block. Front unit has address 3213 on its side. |
| City | Alhambra |
| Listing Agent | Gary Frueholz - BRE#01149526 |
| Entry Location | front of each building |
| High School District | Alhambra |
| Number Of Units Total | 2 |
| MLS Area | 601 - Alhambra |
| Lot Size Units | Square Feet |
| Lot Size Square Feet | 9461.00 |
| Attached Structure | Detached |
| Price Per Square Foot | 480.38 |
| Virtual Tour | https://my.matterport.com/show/?m=xSP3D1XdQWW |
| Assessments Y/N | Yes |
| Structure Type | Duplex |
| Living Area Units | Square Feet |
| Standard Status | Active |
| Year Built Source | Assessor |
| Tax Lot | 17 |
Interior Features
| Interior Amenities | Ceramic Counters,Cathedral Ceiling(s) |
|---|---|
| Flooring | Vinyl,Laminate |
| Fireplace Features | Gas,Gas Starter,See Remarks,Living Room |
| Total Stories | 2 |
| Common Walls | No Common Walls |
| Air Conditioning Y/N | Yes |
| Heating Y/N | Yes |
| Laundry Y/N | Yes |
| Fireplace Y/N | Yes |
| Laundry Features | Individual Room,In Kitchen,Gas & Electric Dryer Hookup |
| Total Bedrooms | 5 |
| Entry Level | 1 |
| Room Type | Laundry,Kitchen,Living Room |
| Appliances Y/N | Yes |
| Main Level Bedrooms | 2 |
| Main Level Bathrooms | 1 |
| Full + 3/4 Baths | 3 |
| LivingAreaSource | Assessor |
| Total Baths | 3 |
Exterior Features
| Fencing | Block |
|---|---|
| Parking Features | Garage Faces Rear,Garage Door Opener,Parking Space |
| Lot Features | Lot 6500-9999,Landscaped,Sprinklers Timer,Sprinkler System,Back Yard |
| Water Source | Public |
| Total Parking | 7.00 |
| Lot Size Area | 9461.0000 |
| Foundation Details | Raised,Slab |
| Fence Y/N | Yes |
| Parking Y/N | Yes |
| Lot Size Acres | 0.2172 |
| Lot Size Source | Assessor |
| Uncovered Spaces | 3.00 |
| Sprinklers Y/N | Yes |
| Road Frontage Type | City Street |
Amenities
- Foreclosure
- Views
- Short Sale
- New Construction
- Adult 55+
- Lease To Own
- No HOA Fees
- Furnished
- Primary On Main
- Air Conditioning
- Seller Finance
- Green
- Fixer Upper
- Horse
- Golf
- Fireplace
- Deck
- Garage
- Basement
- Pool
Property vs Single Family Average in 91801
Price
Year Built
Visits
 Based on information from CRISNet MLS as of September 21, 2026 7:25 PM UTC All data, including all measurements and calculations of area, is obtained from various sources and has not been, and will not be, verified by broker or MLS. All information should be independently reviewed and verified for accuracy. Properties may or may not be listed by the office/agent presenting the information. The listing broker's offer of compensation is made only to participants of the MLS where the listing is filed.
