






















Address
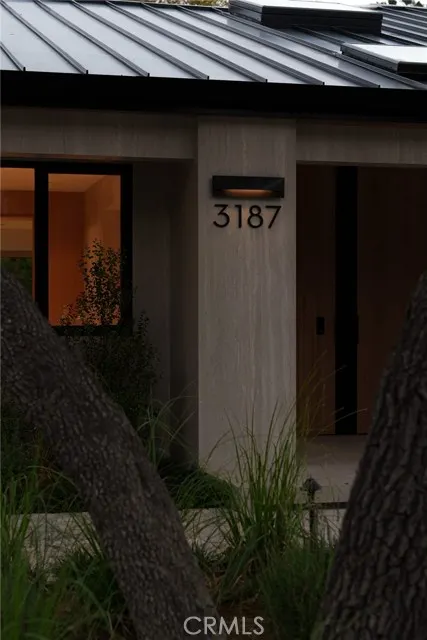
3187 Oakdell Rd, Studio City, CA
Price
$ 11,495,000
Property Attributes
- MLS#SR26087753
- TypeSingle Family
- Listing Status Active
- CountyLOS ANGELES
- CityStudio City
- AreaStudio City
- Zip91604
- StyleContemporary,Custom Built
- Year Built1967
- Price$ 11,495,000
- Bedrooms6
- Full Bathrooms8
- Half Bathrooms0
- Sqr Footage6500
- Lot Size0.6021 Acres
Data Source:
Crisnet MLS
Property Description
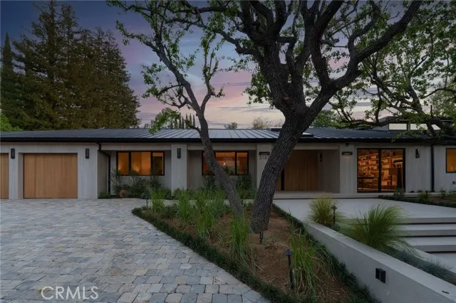
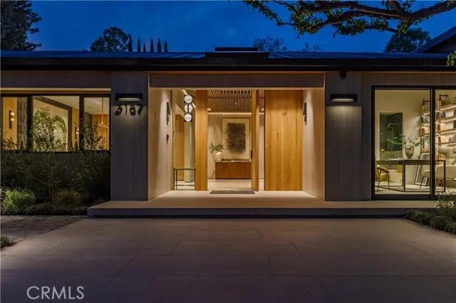
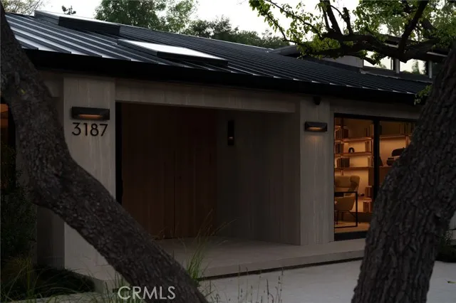
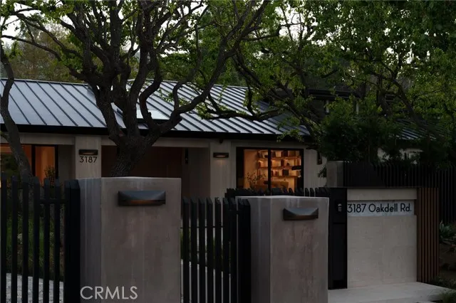
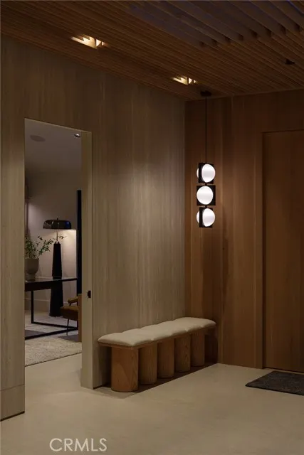
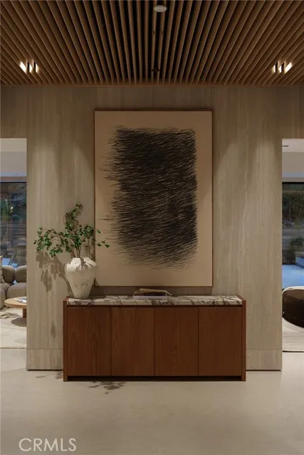
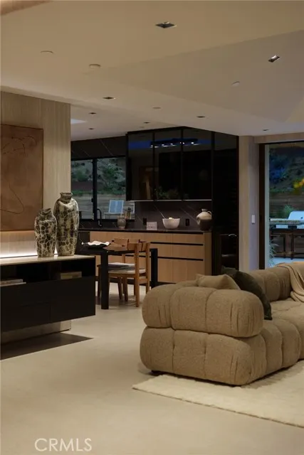
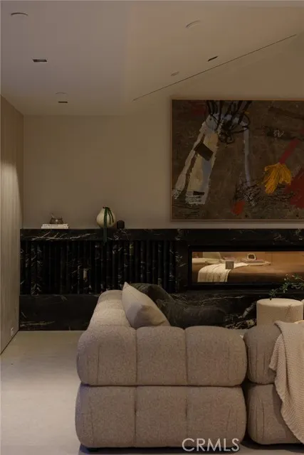
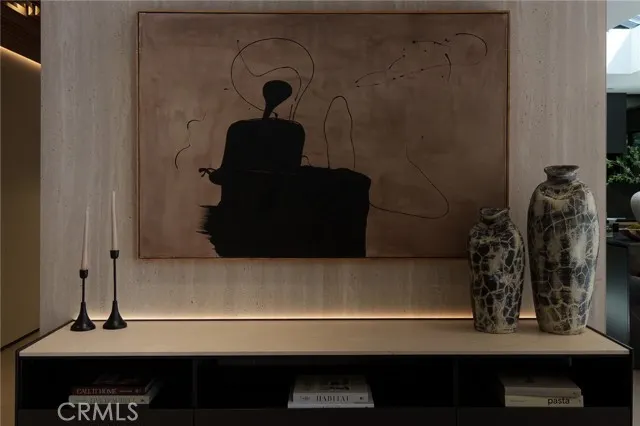
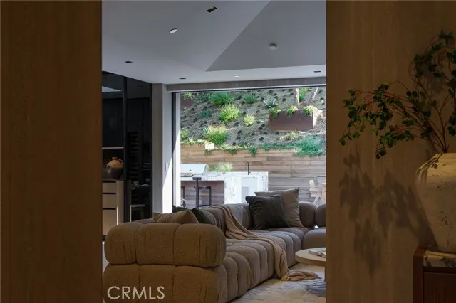
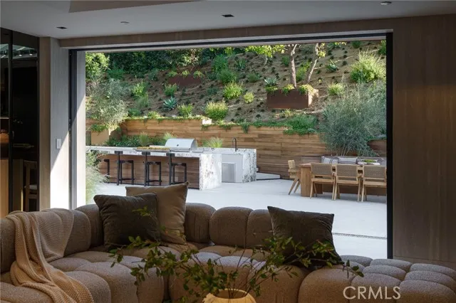
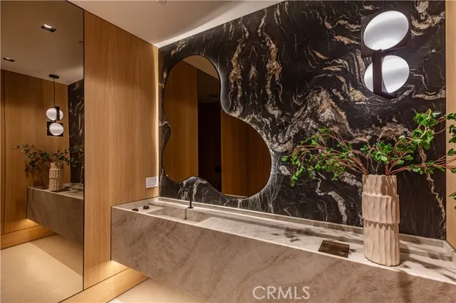
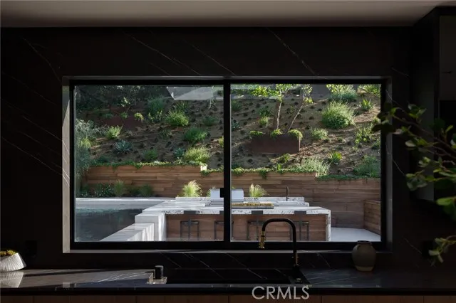
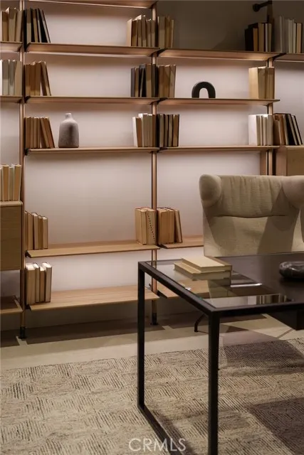
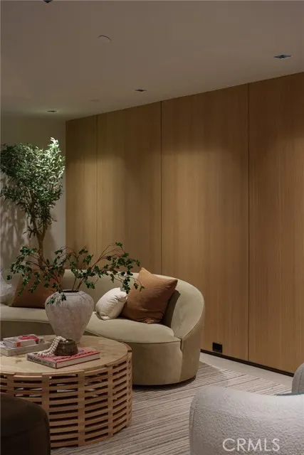
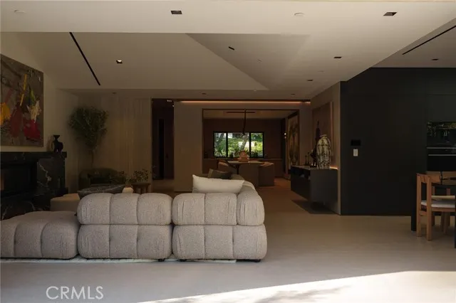
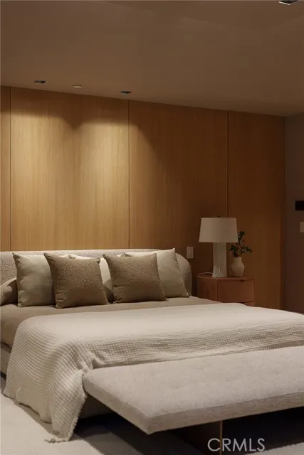
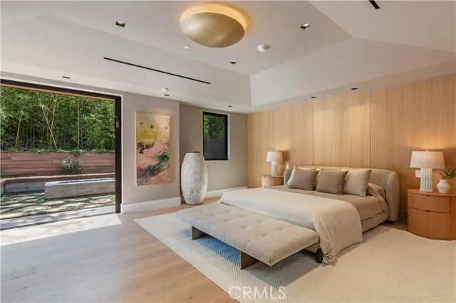
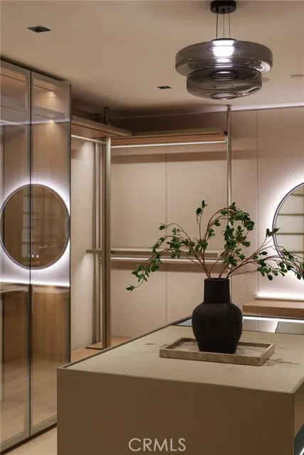
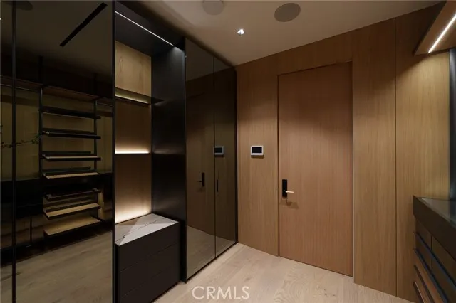
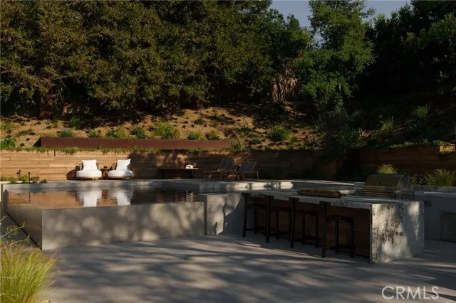
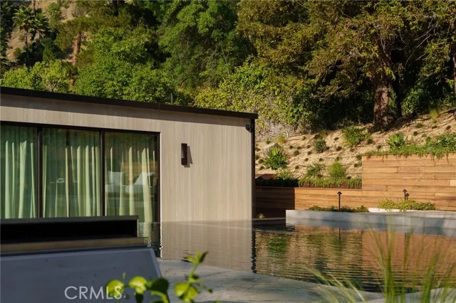
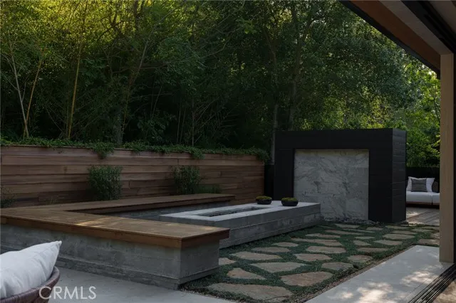
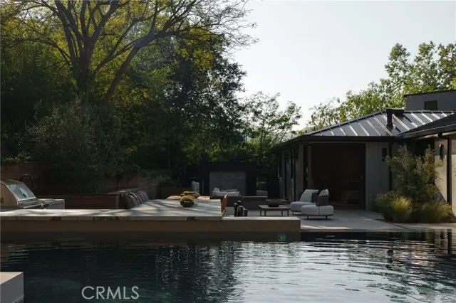
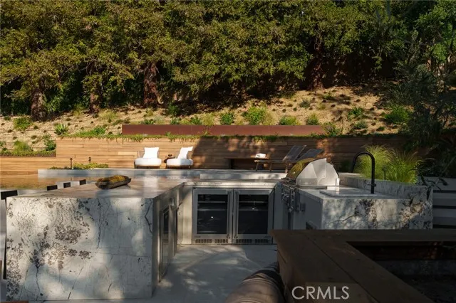
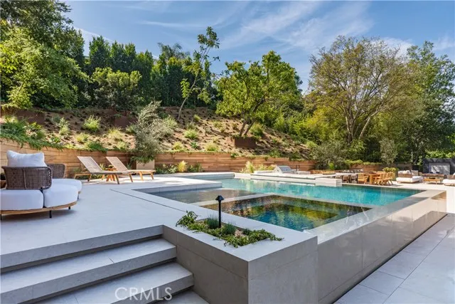
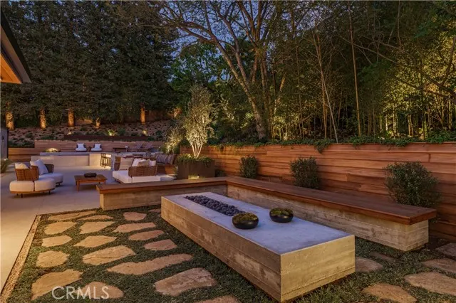
Serenity patiently awaits at 3187 Oakdell Road, a truly one-of-one estate designed with deep reverence for high-end amenities and understated sophistication. Set within the coveted enclave of Fryman Canyon, this single-story contemporary residence—taken down to the studs and completely reimagined—blends clean architectural lines with warm, premium materials to create a sanctuary of "Zen" luxury. Spanning approximately 6,500 square feet, the thoughtfully curated interiors offer a seamless connection to the serene canyon surroundings. Expansive walls of glass fill the home with natural light while framing tranquil hillside views. The open-concept floor plan features a dramatic chef's kitchen anchored by sculptural stone countertops and skylit ceilings, flowing effortlessly into living spaces defined by custom millwork and rich stone finishes. The home is a masterclass in modern wellness, equipped with Ketra circadian lighting and an advanced Delos air quality system. The primary suite serves as a peaceful, resort-like retreat, while additional features include a private theater, a dedicated office, and 7.5 spa-inspired baths. Outdoor & Location Highlights: • Exterior: An infinity-edge pool and spa, fully equipped outdoor kitchen, and multiple lounge spaces surrounded by mature, lush landscaping. • Lifestyle: Moments from the upscale dining and shopping at the new Sportsmen’s Lodge center, and offering seamless access to Beverly Hills and the most prominent luxury corridors in Los Angeles. This estate delivers a rare blend of architectural integrity, modern technology, and effortless indoor-outdoor living. It is more than a home; it is a refined environment curated for a life of tranquility.
| Price History | |
|---|---|
| 4/23/2026 | Listed $11,995,000 |
| 9/17/2026 | 5$11,495,000 |
General Features
| Living Area | 6500.00 |
|---|---|
| Sewer | Public Sewer |
| Heating | Central,ENERGY STAR Qualified Equipment |
| Cooling | Central Air,SEER Rated 16+,ENERGY STAR Qualified Equipment |
| Appliances | Disposal,Refrigerator,Barbecue,Dishwasher |
| HOA Fee | 0.00 |
| Garage Spaces | 3.00 |
| Patio/Porch Features | Tile,Porch,Patio Open,Deck |
| Architectural Style | Contemporary,Custom Built |
| Pool Features | In Ground,Permits,Waterfall,Infinity,Tile,Filtered,Private,Heated,Gas Heat,Above Ground |
| Security Features | Fire Sprinkler System,Carbon Monoxide Detector(s),Wired for Alarm System,Security System,Smoke Detector(s),Gated Community,Automatic Gate |
| Year Built | 1967 |
| Neighborhood | Fryman Estates |
| View | Trees/Woods,Hills |
| Assessments | None |
| Levels | One |
| Property Subtype | Single Family Residence |
| Community Features | Hiking,Urban,Sidewalks |
| County | Los Angeles |
| New Construction | Yes |
| Property Type | Residential |
| Attached Garage | Yes |
| Energy Efficient | Insulation,Roof,Lighting,Appliances,Doors,HVAC,Water Heater,Thermostat,Windows |
| Green Water Conservation | Flow Control |
| Full Baths | 8 |
| Directions | From Ventura Blvd,head north on Laurel Canyon Blvd,turn right on Fryman Rd,then right on Oakdell Rd. Property is located on the corner of Oakdell Rd. |
| City | Studio City |
| Listing Agent | Arman Grigoryan - BRE#01711745 |
| Disclosures | Principal Is RE Licensed,LA/Owner Related |
| Entry Location | First |
| High School District | Los Angeles Unified |
| Number Of Units Total | 1 |
| MLS Area | STUD - Studio City |
| Lot Size Units | Square Feet |
| Lot Size Square Feet | 26228.00 |
| Spa Features | In Ground |
| Attached Structure | Detached |
| Price Per Square Foot | 1768.46 |
| Property Condition | Updated/Remodeled |
| Lease Considered Y/N | Yes |
| Virtual Tour | https://www.wellcomemat.com/mls/563u16c21ed41mjt4 |
| Structure Type | House |
| Living Area Units | Square Feet |
| Standard Status | Active |
| Year Built Source | Public Records |
| Tax Lot | 23 |
| Virtual Tour | https://www.wellcomemat.com/video/563u16c21ed41mjt4/SR26087753/ |
Interior Features
| Interior Amenities | Attic Fan,Copper Plumbing Full,Coffered Ceiling(s) |
|---|---|
| Flooring | Tile,Wood |
| Fireplace Features | Gas,Primary Bedroom,Fire Pit,Two Way,Living Room,Patio,Family Room,See Through |
| Common Walls | No Common Walls |
| Air Conditioning Y/N | Yes |
| Eating Area | Breakfast Counter / Bar,Dining Room |
| Heating Y/N | Yes |
| Laundry Y/N | Yes |
| Window Features | Skylight(s),ENERGY STAR Qualified Windows |
| Fireplace Y/N | Yes |
| Laundry Features | Gas Dryer Hookup,Individual Room,Washer Hookup,Washer Included,Dryer Included |
| Total Bedrooms | 6 |
| Entry Level | 1 |
| Room Type | Primary Bedroom,Primary Bathroom,Den,Primary Suite,Laundry,Attic,Main Floor Primary Bedroom,Home Theatre,Media Room,Office,Living Room,Walk-In Pantry,Family Room,Formal Entry,Guest/Maid's Quarters,En |
| Appliances Y/N | Yes |
| Main Level Bedrooms | 6 |
| Main Level Bathrooms | 8 |
| Full + 3/4 Baths | 8 |
| LivingAreaSource | Assessor |
| Kitchen Features | Kitchen Open to Family Room,Pots & Pan Drawers,Remodeled Kitchen,Self-closing cabinet doors,Kitchen Island,Utility sink,Self-closing drawers,Granite Counters,Walk-In Pantry |
| Total Baths | 8 |
Exterior Features
| Exterior Amenities | Rain Gutters,Barbecue Private |
|---|---|
| Fencing | Masonry,New Condition,Security,Stucco Wall,Wrought Iron |
| Parking Features | Garage,Electric Vehicle Charging Station(s),Gated,Driveway - Brick,Direct Garage Access,Garage - Single Door,Garage Faces Front,Driveway,Garage - Two Door |
| Lot Features | Sprinklers Drip System,Sprinklers On Side,Sprinklers Timer,0-1 Unit/Acre,Treed Lot,Sprinklers In Rear,Sprinkler System,Lot 20000-39999 Sqft,Sprinklers In Front,Up Slope from Street |
| Water Source | Public |
| Total Parking | 3.00 |
| Lot Size Area | 26228.0000 |
| Foundation Details | Slab |
| Spa | Yes |
| Fence Y/N | Yes |
| Parking Y/N | Yes |
| Patio Y/N | Yes |
| Lot Size Acres | 0.6021 |
| Lot Size Source | Assessor |
| Door Features | Sliding Doors |
| Sprinklers Y/N | Yes |
Amenities
- Foreclosure
- Views
- Short Sale
- New Construction
- Adult 55+
- Lease To Own
- No HOA Fees
- Furnished
- Primary On Main
- Air Conditioning
- Seller Finance
- Green
- Fixer Upper
- Horse
- Golf
- Fireplace
- Deck
- Garage
- Basement
- Pool
Property vs Single Family Average in 91604
Price
Year Built
Visits
 Based on information from CRISNet MLS as of September 21, 2026 7:25 PM UTC All data, including all measurements and calculations of area, is obtained from various sources and has not been, and will not be, verified by broker or MLS. All information should be independently reviewed and verified for accuracy. Properties may or may not be listed by the office/agent presenting the information. The listing broker's offer of compensation is made only to participants of the MLS where the listing is filed.
