

Address
11024 Peoria Street, Sun Valley, CA
Price
$ 1,749,900
Property Attributes
- MLS#SR26091616
- TypeSingle Family
- Listing Status Active
- CountyLOS ANGELES
- CitySun Valley
- AreaSun Valley
- Zip91352
- StyleSingle Family Residence
- Year Built1958
- Price$ 1,749,900
- Bedrooms6
- Full Bathrooms5
- Half Bathrooms0
- Sqr Footage2748
- Lot Size0.406 Acres
Data Source:
Crisnet MLS
Property Description
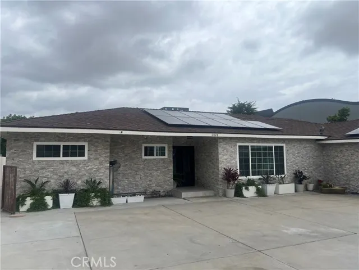
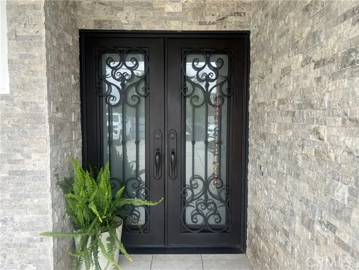
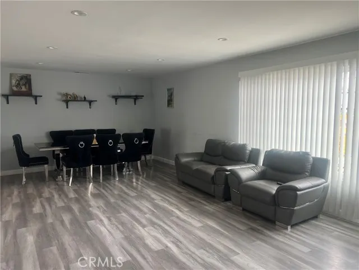
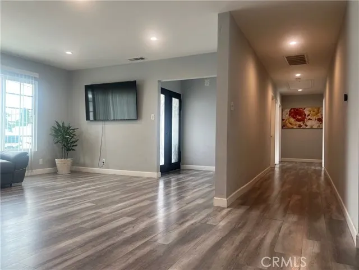
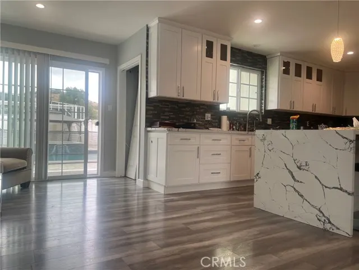
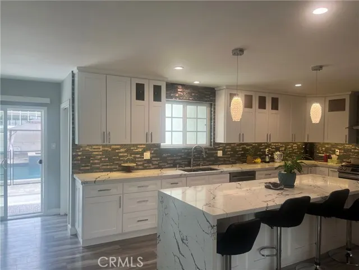
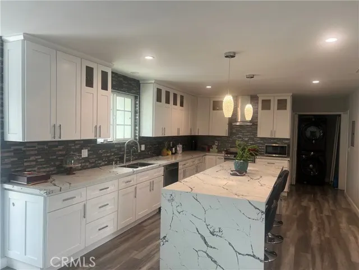
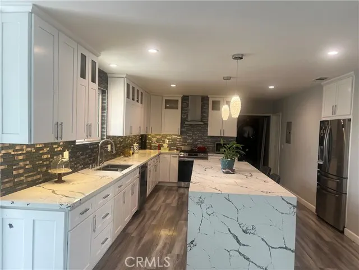
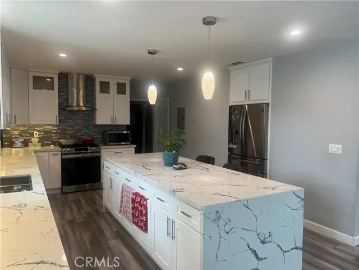
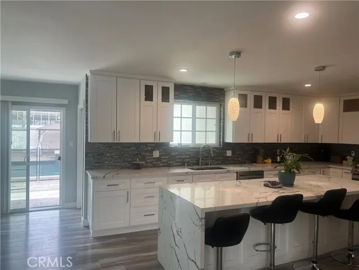
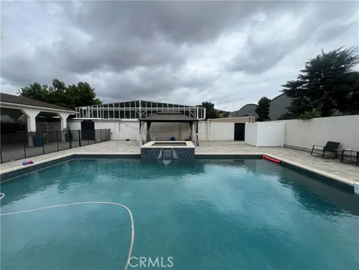
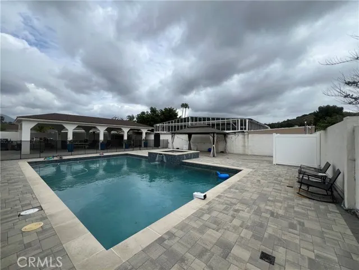
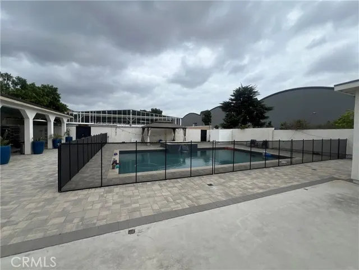
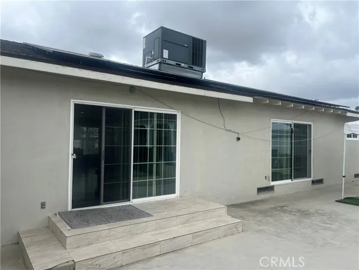
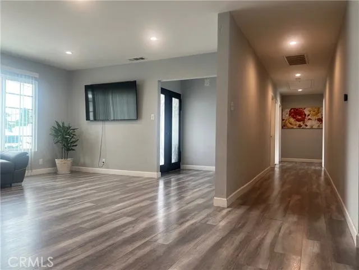
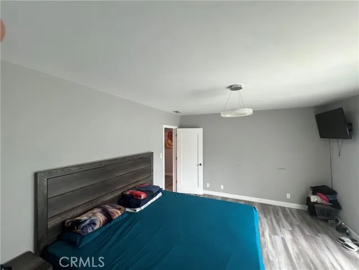
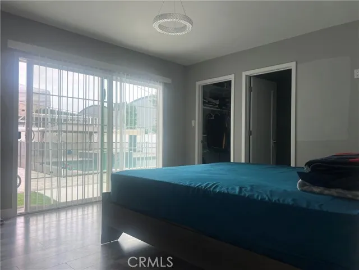
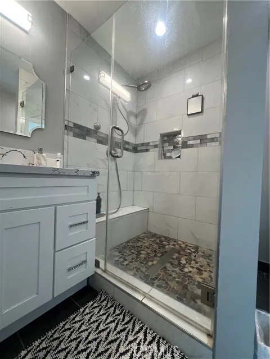
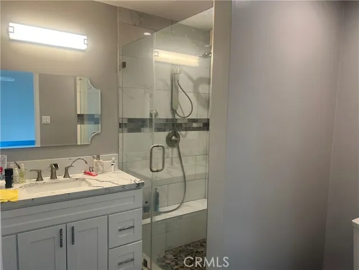
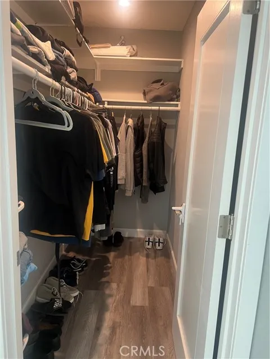
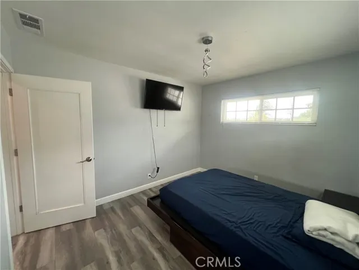
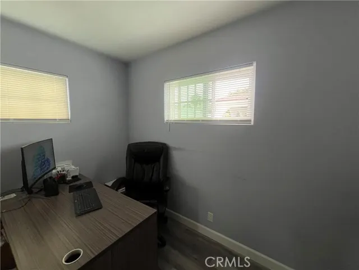
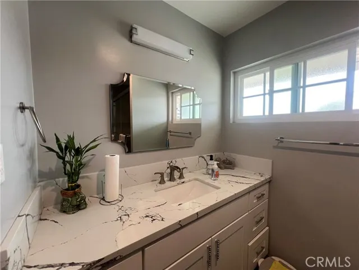
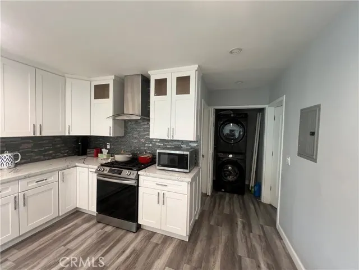
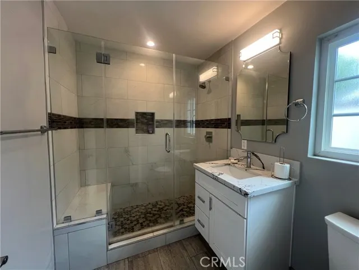
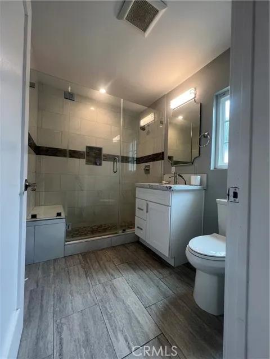
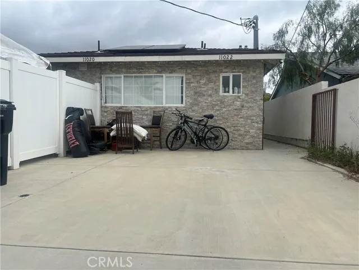
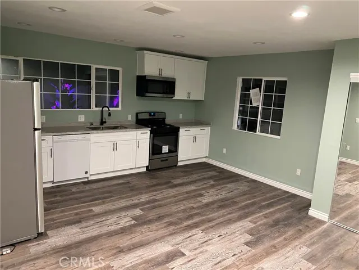
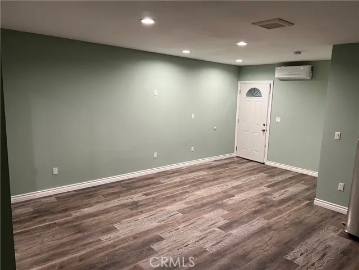
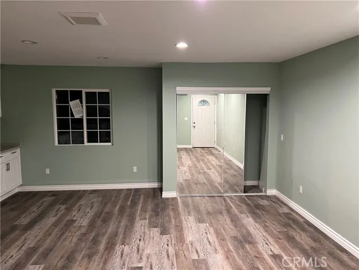
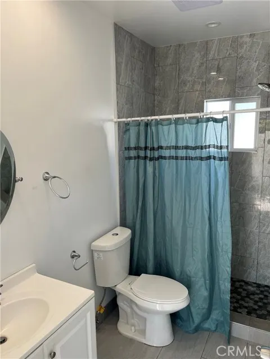
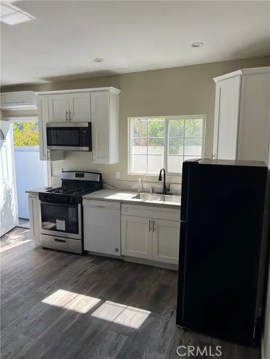
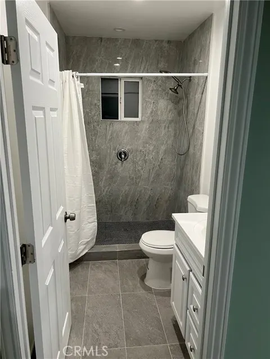
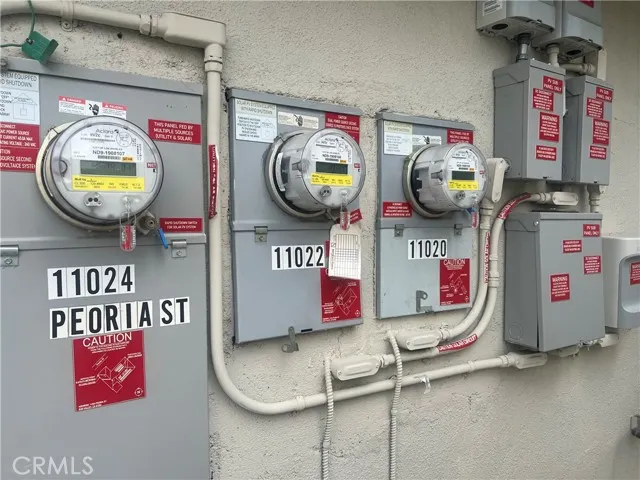
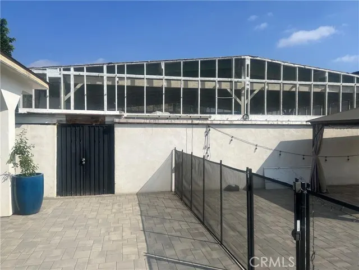
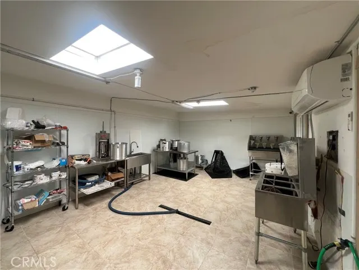
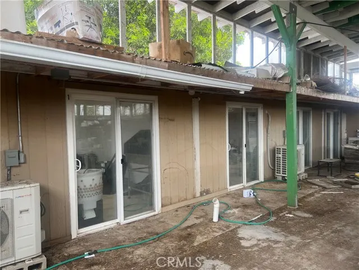
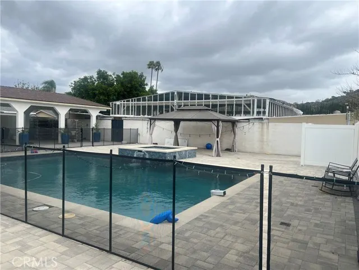
**Exceptional income-generating opportunity in Sun Valley! This unique and versatile property features a primary residence plus TWO ADUs, with private entrances, separate electric meters, and individual addresses—offering excellent potential for rental income or multi-generational living. The expansive lot also includes a large rear workshop(5,000 Sq Ft) being utilized for a small business operation, providing incredible flexibility for home-based business use, storage, or creative workspace (buyer to verify all uses and permits). This exceptional 3 Unit property is privately gated & completely updated in 2020; Main House(11024) is 2,053 sq ft with 4 Bedrooms, 3 Baths, open floor plan. ADU(11022)- Studio is a well designed space with full kitchen & stylish bath, currently rented out on month to month without long term lease. JADU(11020)- Studio has similar features & is also rented out on month to month without long term lease, giving more optons to new buyer. This home has solar system for energy efficiency, elegant mosaic stone detailing on the facade, a custom wrought iron double door entry, a huge driveway for RV parking & all your toys. And Backyard features beautiful pool & jacuzzi, pavers throughout & offcourse a huge workshop with endless potential. Owner needs a bigger space now as his business from workshop keeps growing.
| Price History | |
|---|---|
| 4/28/2026 | Listed $1,990,000 |
| 6/5/2026 | 8$1,849,900 |
| 6/12/2026 | 3$1,799,000 |
| 6/26/2026 | 3$1,749,900 |
General Features
| Living Area | 2748.00 |
|---|---|
| Sewer | Public Sewer |
| Heating | Central |
| Cooling | Central Air |
| Utilities | Sewer Connected,Water Connected |
| Roof | Composition |
| Appliances | Microwave,Refrigerator,Water Heater Central,Tankless Water Heater,Water Line to Refrigerator,Electric Oven,Dishwasher,Gas & Electric Range |
| Zoning | LARA |
| HOA Fee | 0.00 |
| Garage Spaces | 0.00 |
| Patio/Porch Features | Concrete,Cabana,Patio,Rear Porch |
| Pool Features | In Ground,Pebble,Waterfall,Private |
| Security Features | Carbon Monoxide Detector(s),Fire and Smoke Detection System,Automatic Gate |
| Year Built | 1958 |
| View | Mountain(s) |
| Assessments | Unknown |
| Levels | One |
| Property Subtype | Single Family Residence |
| Community Features | Biking |
| Accessibility | Parking |
| County | Los Angeles |
| Property Type | Residential |
| Other Structures | Workshop |
| Full Baths | 5 |
| Directions | Exit Sunland on 5N,right on Sunland Blvd,left on Glenoaks Blvd,right on Peoria. |
| City | Sun Valley |
| Listing Agent | Ajay Goswami - BRE#01970726 |
| Disclosures | Accessory Dwelling Unit |
| Entry Location | 1 |
| High School District | Los Angeles Unified |
| Number Of Units Total | 3 |
| MLS Area | SUNV - Sun Valley |
| Lot Size Units | Square Feet |
| Lot Size Square Feet | 17686.00 |
| Spa Features | None |
| Attached Structure | Detached |
| Price Per Square Foot | 636.79 |
| Property Condition | Additions/Alterations |
| Assessments Y/N | Yes |
| Structure Type | House |
| Living Area Units | Square Feet |
| Standard Status | Active |
| Year Built Source | Assessor |
| Tax Lot | 2 |
Interior Features
| Interior Amenities | Quartz Counters,Block Walls,Recessed Lighting,Open Floorplan |
|---|---|
| Flooring | Laminate |
| Fireplace Features | None |
| Total Stories | 1 |
| Common Walls | No Common Walls |
| Air Conditioning Y/N | Yes |
| Eating Area | Breakfast Counter / Bar,Family Kitchen |
| Heating Y/N | Yes |
| Laundry Y/N | Yes |
| Window Features | Double Pane Windows,Screens |
| Laundry Features | Inside,Stackable |
| Total Bedrooms | 6 |
| Entry Level | 1 |
| Room Type | Walk-In Closet,Primary Bedroom,Workshop,Kitchen,Family Room,Primary Suite,Primary Bathroom |
| Appliances Y/N | Yes |
| Main Level Bedrooms | 6 |
| Main Level Bathrooms | 5 |
| Full + 3/4 Baths | 5 |
| LivingAreaSource | Assessor |
| Kitchen Features | Kitchen Open to Family Room,Quartz Counters,Remodeled Kitchen,Kitchen Island |
| Total Baths | 5 |
Exterior Features
| Fencing | Block |
|---|---|
| Parking Features | Pull-through,Concrete,Auto Driveway Gate,Paved,Driveway Level,Private,Parking Space,RV Potential |
| Lot Features | Rectangular Lot,Lot 10000-19999 Sqft |
| Water Source | Public |
| Total Parking | 0.00 |
| Lot Size Area | 17686.0000 |
| Foundation Details | Slab |
| Fence Y/N | Yes |
| Parking Y/N | Yes |
| Patio Y/N | Yes |
| Lot Size Acres | 0.4060 |
| Road Surface Type | Paved |
| Lot Size Source | Assessor |
| Door Features | Double Door Entry |
| Road Frontage Type | City Street |
Amenities
- Foreclosure
- Views
- Short Sale
- New Construction
- Adult 55+
- Lease To Own
- No HOA Fees
- Furnished
- Primary On Main
- Air Conditioning
- Seller Finance
- Green
- Fixer Upper
- Horse
- Golf
- Fireplace
- Deck
- Garage
- Basement
- Pool
Property vs Single Family Average in 91352
Price
Year Built
Visits
 Based on information from CRISNet MLS as of September 20, 2026 7:34 PM UTC All data, including all measurements and calculations of area, is obtained from various sources and has not been, and will not be, verified by broker or MLS. All information should be independently reviewed and verified for accuracy. Properties may or may not be listed by the office/agent presenting the information. The listing broker's offer of compensation is made only to participants of the MLS where the listing is filed.
