










Address
25730 Hawthorne Place, Stevenson Ranch, CA
Price
$ 1,200,000
Property Attributes
- MLS#SR26104268
- TypeSingle Family
- Listing Status Active
- CountyLOS ANGELES
- CityStevenson Ranch
- AreaStevenson Ranch
- NeighborhoodBreton
- Zip91381
- StyleSingle Family Residence
- Year Built2001
- Price$ 1,200,000
- Bedrooms4
- Full Bathrooms2
- Half Bathrooms1
- Sqr Footage2792
- Lot Size0.1418 Acres
Data Source:
Crisnet MLS
Property Description
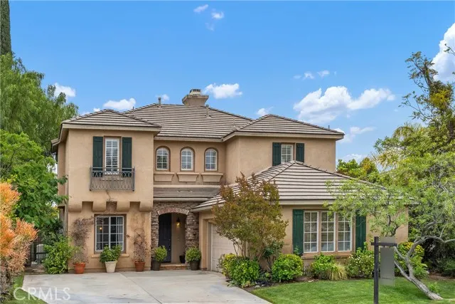
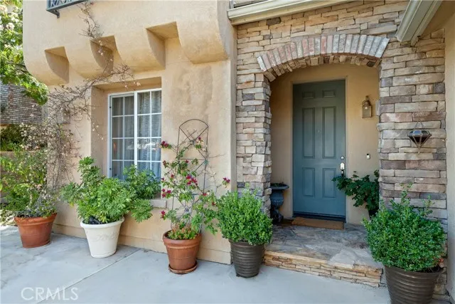
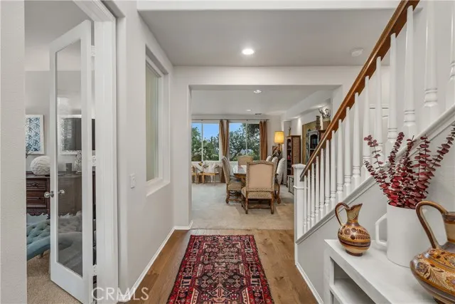
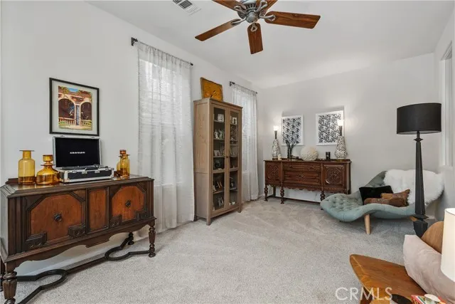
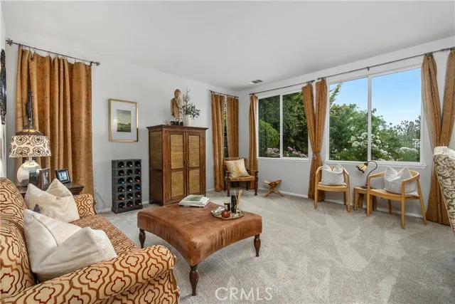
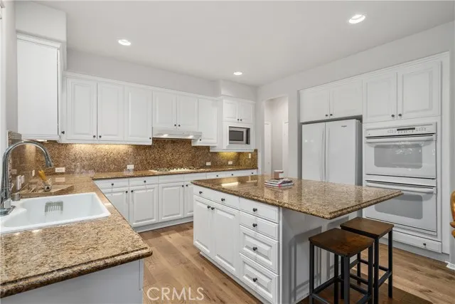
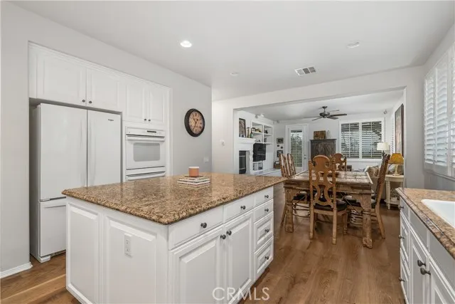
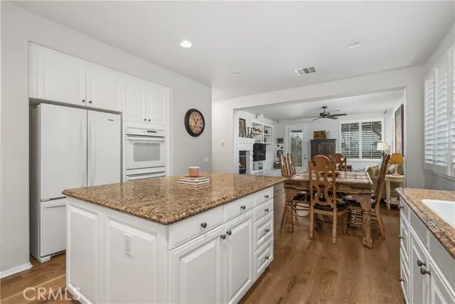
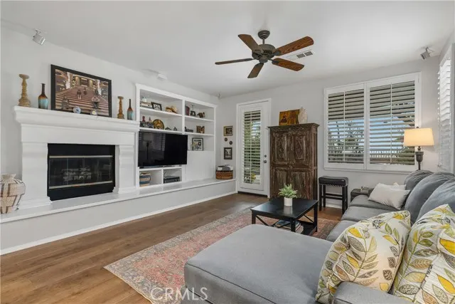
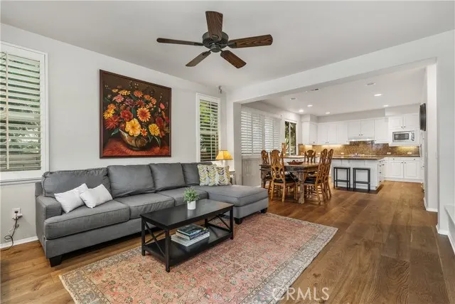
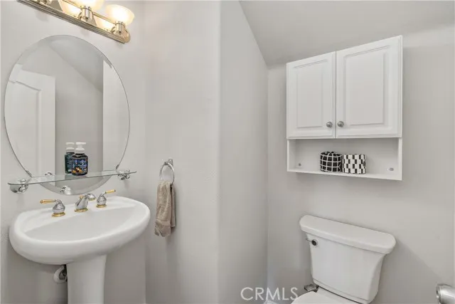
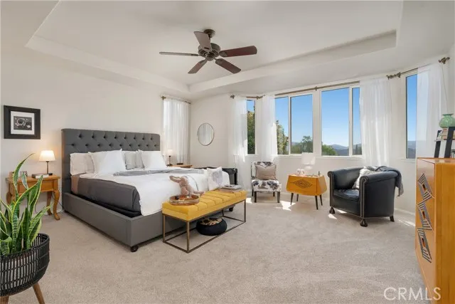
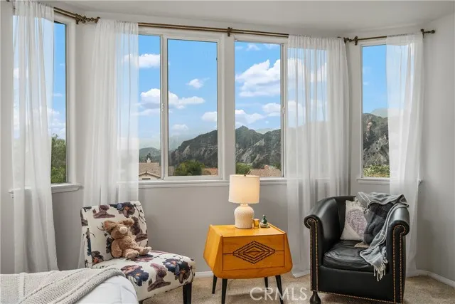
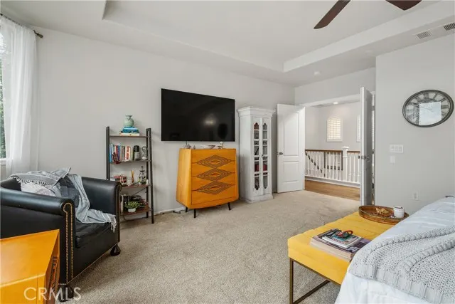
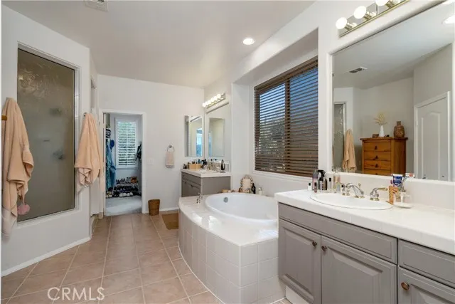
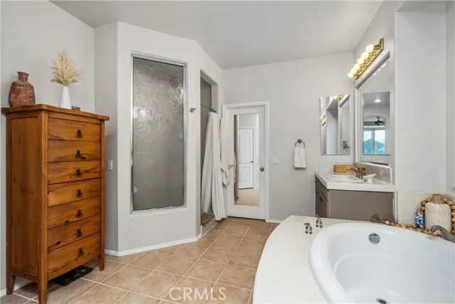
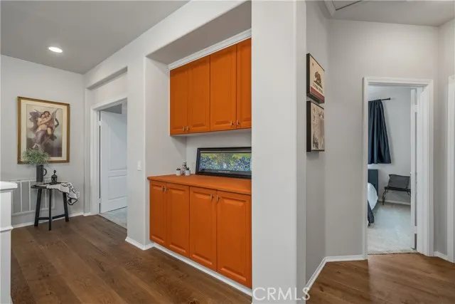
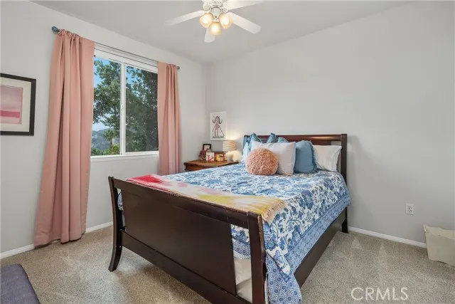
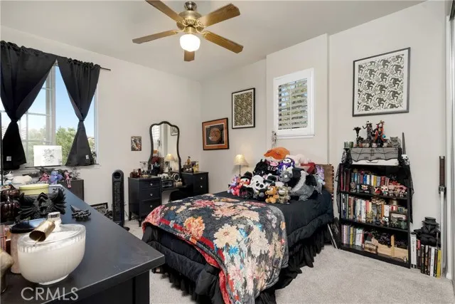
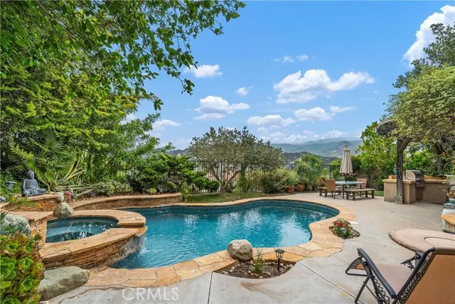
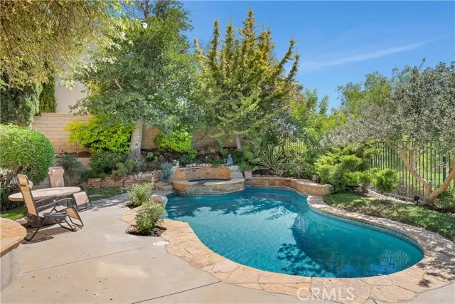
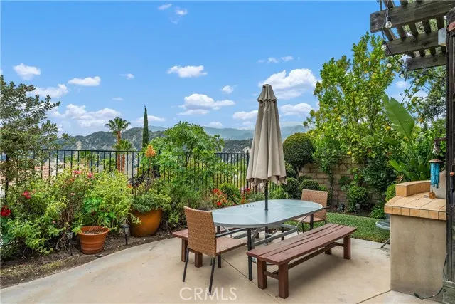
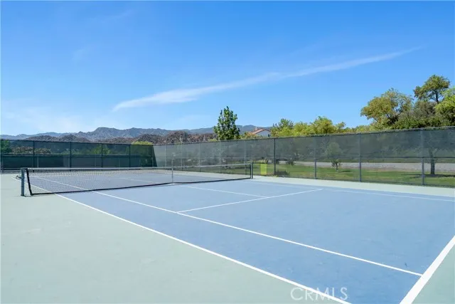
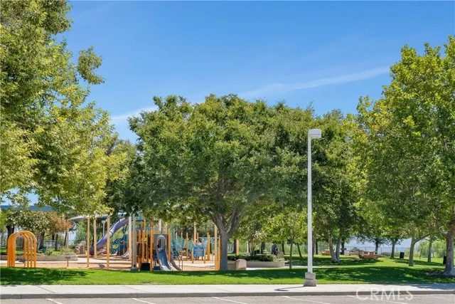
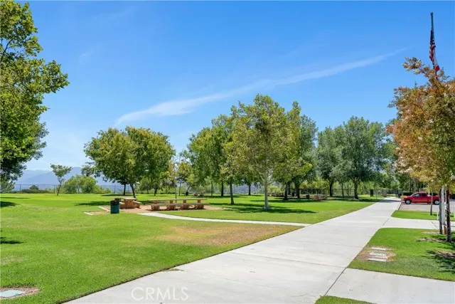
Located on a peaceful cul-de-sac in one of Stevenson Ranch’s most desirable neighborhoods, this beautiful home offers nearly 2,800 square feet of thoughtfully designed living space with 4 bedrooms, plus an office and 2.5 baths. Brand new wood flooring downstairs and on the stairs and landing. The kitchen is a chef’s delight, featuring granite countertops and a large center island with seating. The kitchen opens up to the spacious great room with a decorative fireplace and plenty of space for kitchen dining and living. Upstairs, the expansive primary suite offers panoramic views and a large walk-in closet. The spa-inspired ensuite bath has dual vanities, an oversized soaking tub and a separate walk-in shower. The additional upstairs bedrooms are generously sized with ample closet space, and the hallway bath features dual sinks with a separate shower/bath area. Outdoors, enjoy private space designed for entertaining—featuring a welcoming pool and spa and a large covered patio, great for al fresco dining, complete with built-in barbecue. Just minutes from Richard H. Rioux Memorial Park with tennis courts and basketball courts, shopping, great schools. This home offers the best of Southern California living.
| Price History | |
|---|---|
| 5/14/2026 | Listed $1,249,000 |
| 6/23/2026 | 4$1,200,000 |
General Features
| Living Area | 2792.00 |
|---|---|
| Sewer | Public Sewer |
| Heating | Central |
| Cooling | Central Air |
| Utilities | Natural Gas Available,Sewer Connected,Electricity Available,Water Connected |
| Appliances | Gas Cooktop,Microwave,Refrigerator,Double Oven,Gas Oven |
| Zoning | LCA25* |
| HOA Fee | 40.00 |
| Garage Spaces | 2.00 |
| Patio/Porch Features | Covered |
| Pool Features | In Ground,Private,Heated |
| Year Built | 2001 |
| Electric | Standard |
| View | Panoramic |
| Assessments | Unknown,CFD/Mello-Roos |
| Levels | Two |
| Property Subtype | Single Family Residence |
| Community Features | Suburban |
| Accessibility | None |
| Assoc Fee Paid Per | Monthly |
| County | Los Angeles |
| Property Type | Residential |
| Association Amenities | Management,Call for Rules |
| HOA | Yes |
| Attached Garage | Yes |
| Subdivision Name | Breton (BRET) |
| Full Baths | 2 |
| Directions | off of Hemingway Avenue |
| City | Stevenson Ranch |
| Listing Agent | Tracey Pollack - BRE#02046924 |
| Disclosures | CC And R's |
| Association Name | Stevenson Ranch |
| Entry Location | front |
| High School District | William S. Hart Union |
| Number Of Units Total | 1 |
| MLS Area | STEV - Stevenson Ranch |
| Lot Size Units | Square Feet |
| Lot Size Square Feet | 6178.00 |
| Carport Spaces | 0.00 |
| Spa Features | In Ground |
| Subdivision Name | Breton (BRET) |
| Attached Structure | Detached |
| Price Per Square Foot | 429.80 |
| Property Condition | Turnkey |
| Virtual Tour | https://www.zillow.com/view-imx/e7fbcb4e-b72a-416f-817c-4935ec6e6976?setAttribution=mls&wl=true&initialViewType=pano&utm_source=dashboard |
| Assessments Y/N | Yes |
| Structure Type | House |
| Living Area Units | Square Feet |
| Standard Status | Active |
| Year Built Source | Assessor |
| Tax Lot | 84 |
| Virtual Tour | https://www.zillow.com/view-imx/e7fbcb4e-b72a-416f-817c-4935ec6e6976?setAttribution=mls&wl=true&initialViewType=pano&utm_source=dashboard |
Interior Features
| Interior Amenities | Built-in Features,Ceiling Fan(s),Open Floorplan,Granite Counters |
|---|---|
| Flooring | Tile,Carpet,Wood,Laminate |
| Fireplace Features | Gas,Decorative,Family Room |
| Total Stories | 2 |
| Common Walls | No Common Walls |
| Air Conditioning Y/N | Yes |
| Eating Area | Dining Room,In Kitchen |
| Heating Y/N | Yes |
| Laundry Y/N | Yes |
| Window Features | Double Pane Windows |
| Fireplace Y/N | Yes |
| Half Baths | 1 |
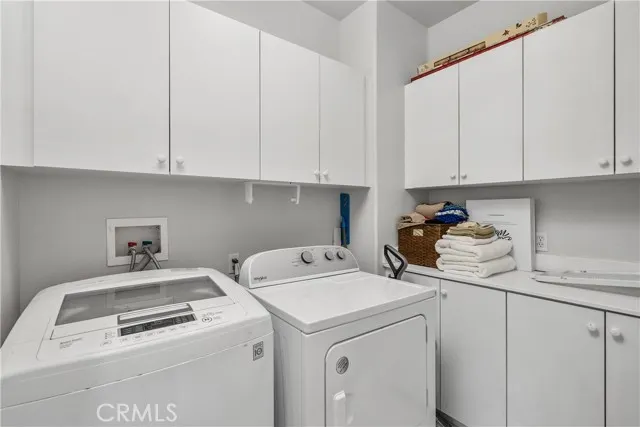
| Laundry Features | Individual Room,Upper Level,Washer Included,Dryer Included |
| Total Bedrooms | 4 |
| Entry Level | 1 |
| Room Type | Separate Family Room,Primary Suite |
| Appliances Y/N | Yes |
| Main Level Bathrooms | 4 |
| Full + 3/4 Baths | 2 |
| LivingAreaSource | Assessor |
| Kitchen Features | Kitchen Open to Family Room,Granite Counters |
| Total Baths | 3 |
Exterior Features
| Exterior Amenities | Rain Gutters |
|---|---|
| Parking Features | Garage,Street |
| Lot Features | Cul-De-Sac,Sprinkler System |
| Water Source | Public |
| Total Parking | 4.00 |
| Inclusions | refrigerator,washer/dryer |
| Lot Size Area | 6178.0000 |
| Spa | Yes |
| Patio Y/N | Yes |
| Lot Size Acres | 0.1418 |
| Road Surface Type | Paved |
| Lot Size Source | Assessor |
| Uncovered Spaces | 2.00 |
| Sprinklers Y/N | Yes |
| Road Frontage Type | City Street |
Amenities
- Foreclosure
- Views
- Short Sale
- New Construction
- Adult 55+
- Lease To Own
- No HOA Fees
- Furnished
- Primary On Main
- Air Conditioning
- Seller Finance
- Green
- Fixer Upper
- Horse
- Golf
- Fireplace
- Deck
- Garage
- Basement
- Pool
Property vs Single Family Average in 91381
Price
Year Built
Visits
 Based on information from CRISNet MLS as of September 21, 2026 7:25 PM UTC All data, including all measurements and calculations of area, is obtained from various sources and has not been, and will not be, verified by broker or MLS. All information should be independently reviewed and verified for accuracy. Properties may or may not be listed by the office/agent presenting the information. The listing broker's offer of compensation is made only to participants of the MLS where the listing is filed.
