
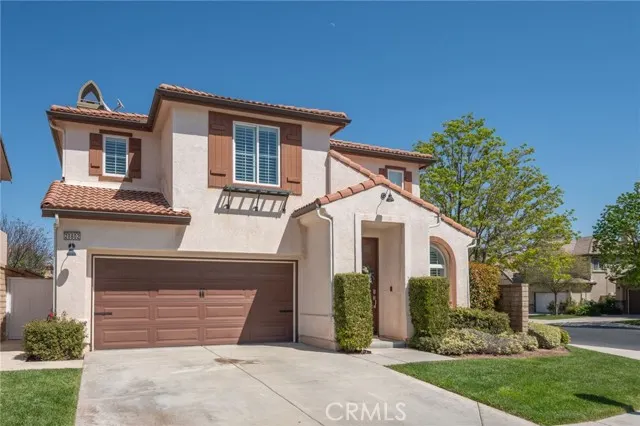
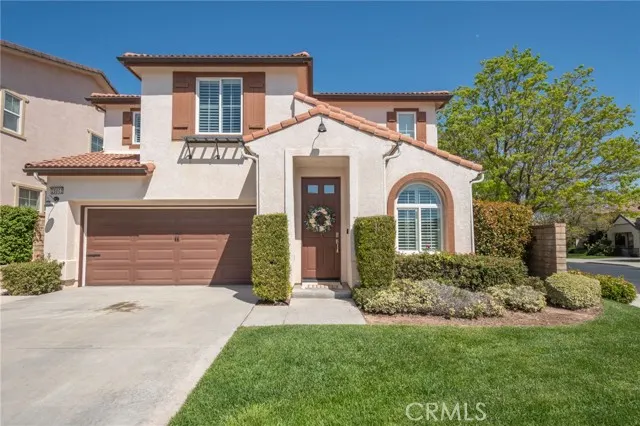
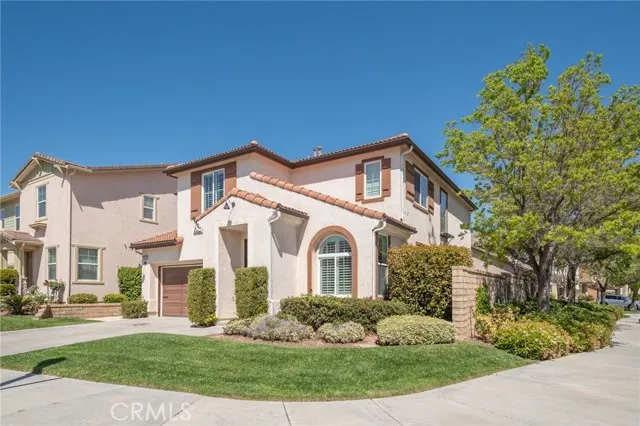
Address
28802 Silversmith, Valencia, CA
Price
$ 829,000
Property Attributes
- MLS#SR26131511
- TypeSingle Family
- Listing Status Active
- CountyLOS ANGELES
- CityValencia
- AreaValencia West Hills
- NeighborhoodCastillo Series
- Zip91354
- StyleSingle Family Residence
- Year Built2007
- Price$ 829,000
- Bedrooms4
- Full Bathrooms2
- Half Bathrooms1
- Sqr Footage2141
- Lot Size0.0895 Acres
Data Source:
Crisnet MLS
Property Description
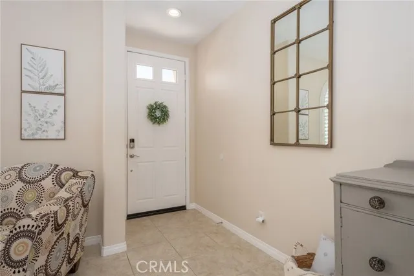
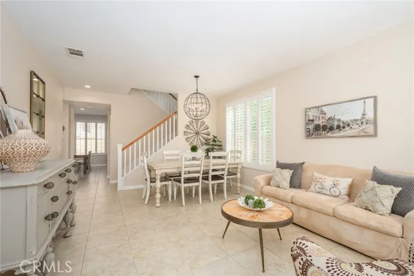
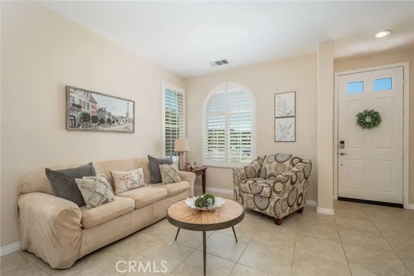
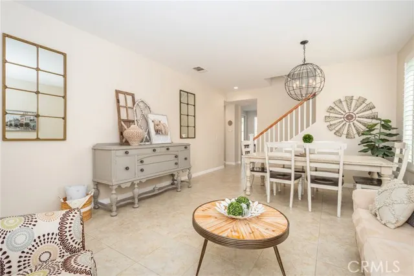
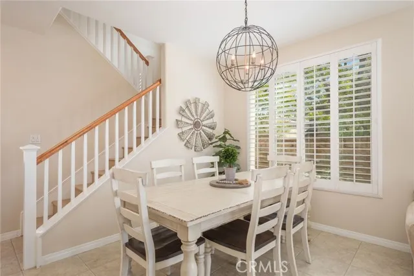
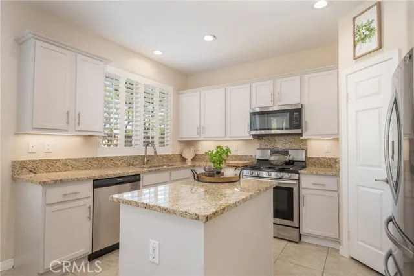
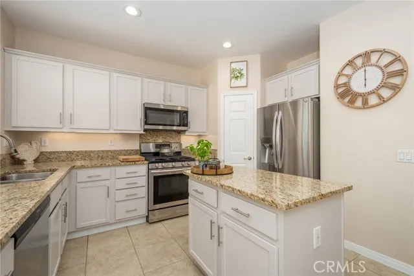
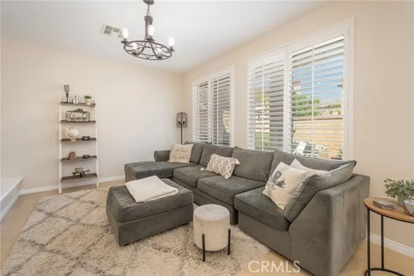
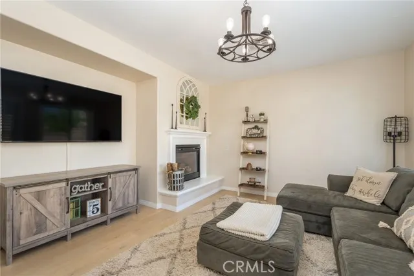
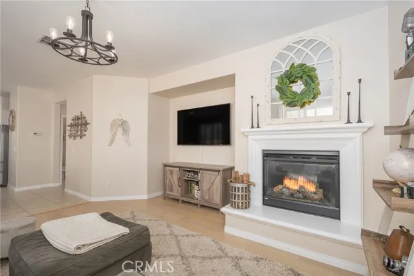
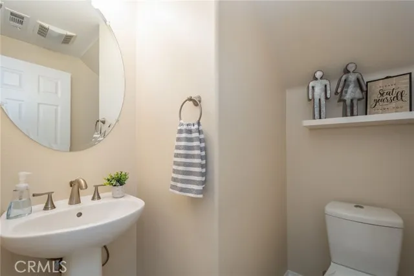
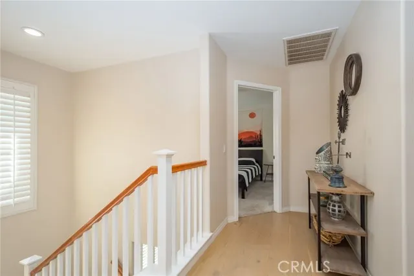
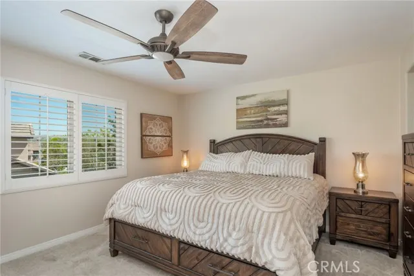
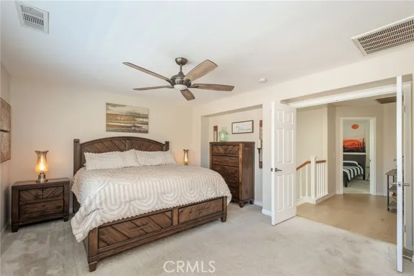
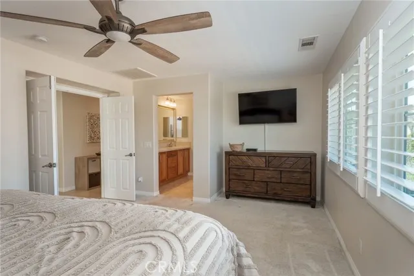
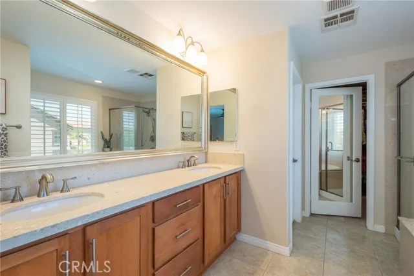
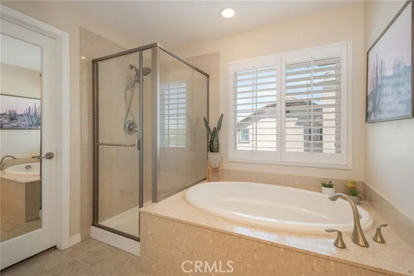
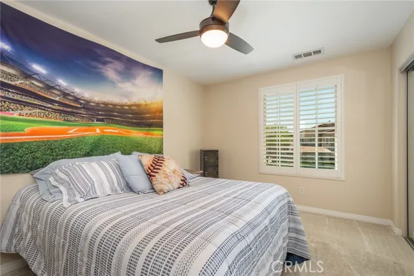
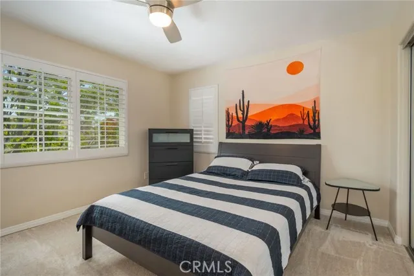
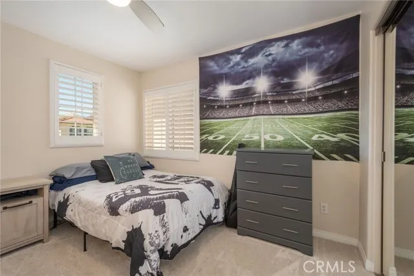
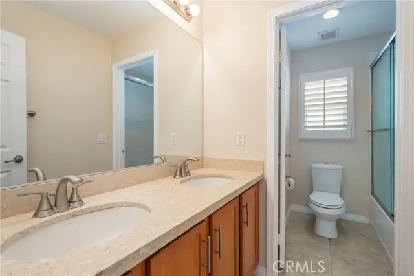
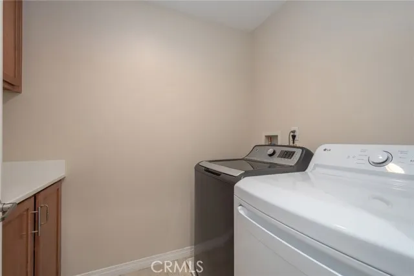
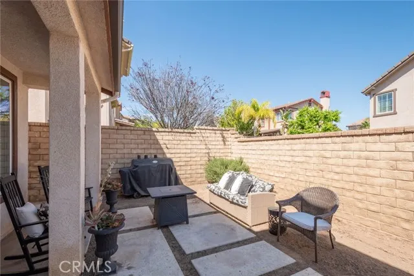
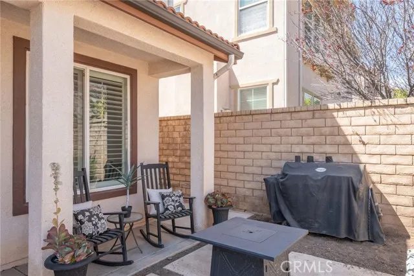
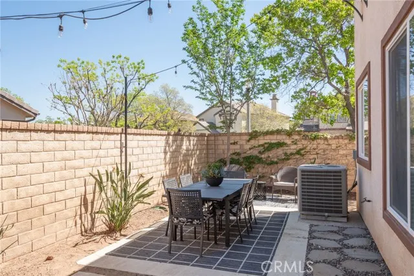
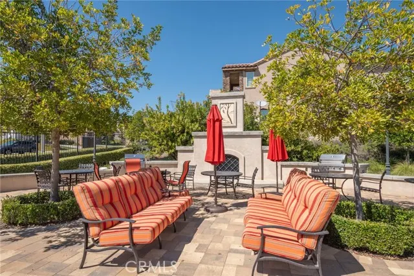
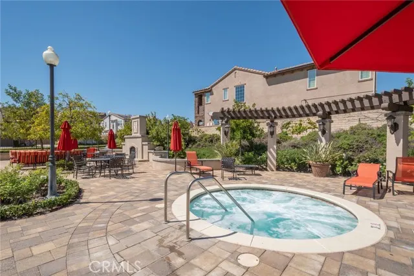
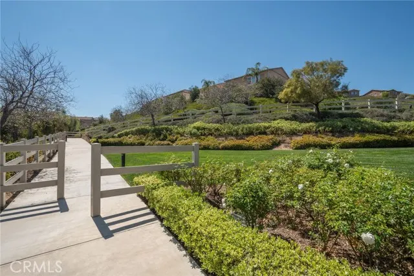
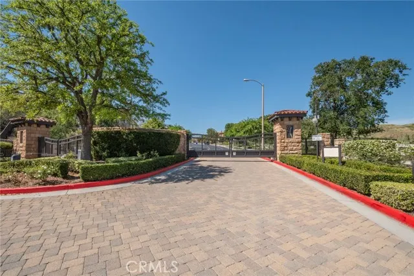
Beautifully remodeled 4-bedroom, 2.5-bath residence located in the desirable West Hills community of Valencia. A dramatic living room with soaring ceilings and designer light fixtures creates an impressive first impression, while recessed lighting and quality finishes throughout enhance the home's contemporary style. The thoughtfully designed floor plan features generous storage, an upstairs laundry room, and spacious bedrooms. The primary suite includes a walk-in closet and an updated en-suite bathroom with modern finishes. Additional remodeled bathrooms provide a cohesive, updated design throughout the home. The private backyard offers a well-designed outdoor living space, providing flexibility for a variety of outdoor activities and enjoyment. Residents of this gated community have access to three community pools, scenic paseos, parks, and well-maintained common areas. Conveniently located near shopping, dining, recreation, and major commuter routes, this home offers an exceptional combination of modern updates, community amenities, and a prime Valencia location. A wonderful opportunity to own a move-in-ready home in the West Hills community.
| Price History | |
|---|---|
| 6/16/2026 | Listed $889,000 |
| 7/7/2026 | 3$870,000 |
| 8/4/2026 | 3$849,999 |
| 9/4/2026 | 3$829,000 |
General Features
| Living Area | 2141.00 |
|---|---|
| Sewer | Public Sewer |
| Heating | Central |
| Cooling | Central Air |
| Utilities | Natural Gas Connected,Sewer Connected,Cable Available,Electricity Connected,Water Connected |
| Roof | Tile |
| Appliances | Water Heater,Microwave,Refrigerator,Gas Water Heater,Dishwasher |
| HOA Fee | 160.00 |
| Garage Spaces | 2.00 |
| Pool Features | Association,In Ground,Community |
| Security Features | Gated Community,Automatic Gate |
| Year Built | 2007 |
| View | Hills |
| Assessments | Special Assessments,CFD/Mello-Roos |
| Levels | Two |
| Property Subtype | Single Family Residence |
| Community Features | Biking,Hiking,Foothills,Street Lights,Sidewalks,Suburban |
| Assoc Fee Paid Per | Monthly |
| County | Los Angeles |
| Property Type | Residential |
| Association Amenities | Call for Rules,Spa/Hot Tub,Hiking Trails,Picnic Area,Security,Management,Biking Trails,Pool,Barbecue,Controlled Access,Maintenance Grounds |
| HOA | Yes |
| Attached Garage | Yes |
| Subdivision Name | Castillo Series (West Hills Collection) (CSTIL) |
| Full Baths | 2 |
| Directions | From Copper Hill Dr,Left on West Hills Dr,Left on Coal Mountain Ct,Right on SIiversmith |
| City | Valencia |
| Listing Agent | Stephanie Novak - BRE#01998172 |
| Disclosures | CC And R's,Homeowners Association |
| Association Name | West Hills West Creek |
| Entry Location | Front |
| High School District | William S. Hart Union |
| Number Of Units Total | 1 |
| MLS Area | VLWH - Valencia West Hills |
| Lot Size Units | Square Feet |
| Lot Size Square Feet | 3900.00 |
| Spa Features | Association,In Ground,Community,Heated |
| Subdivision Name | Castillo Series (West Hills Collection) |
| Attached Structure | Detached |
| Price Per Square Foot | 387.20 |
| Property Condition | Updated/Remodeled |
| Virtual Tour | https://listings.vcvirtuals.com/sites/rojadybb/unbranded |
| Assessments Y/N | Yes |
| Structure Type | House |
| Living Area Units | Square Feet |
| Standard Status | Active |
| Year Built Source | Assessor |
| Tax Lot | 257 |
| Virtual Tour | https://listings.vcvirtuals.com/sites/28802-silversmith-dr-santa-clarita-ca-91354-23234967/branded |
Interior Features
| Flooring | Vinyl,Carpet |
|---|---|
| Fireplace Features | Family Room |
| Total Stories | 2 |
| Common Walls | No Common Walls |
| Air Conditioning Y/N | Yes |
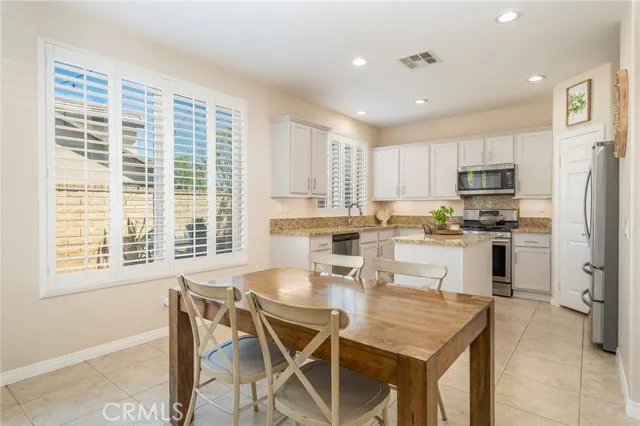
| Eating Area | Dining Room |
| Heating Y/N | Yes |
| Laundry Y/N | Yes |
| Window Features | Double Pane Windows |
| Fireplace Y/N | Yes |
| Half Baths | 1 |
| Laundry Features | Inside,Gas Dryer Hookup,Upper Level,Washer Hookup,Washer Included,Dryer Included |
| Total Bedrooms | 4 |
| Entry Level | 1 |
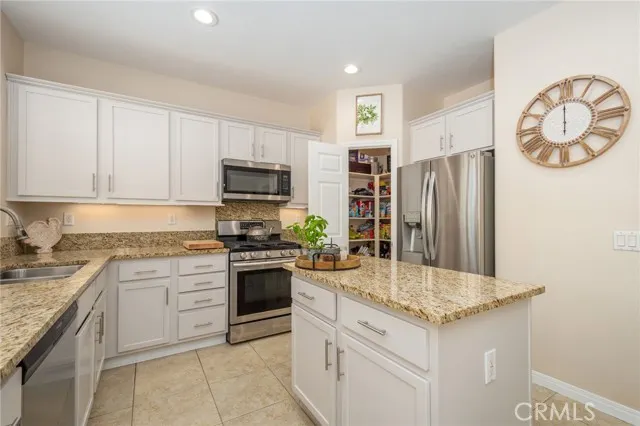
| Room Type | Walk-In Closet,Primary Bedroom,Walk-In Pantry,All Bedrooms Up,Living Room,Family Room,Primary Suite,Primary Bathroom |
| Appliances Y/N | Yes |
| Main Level Bathrooms | 1 |
| Full + 3/4 Baths | 2 |
| LivingAreaSource | Assessor |
| Kitchen Features | Kitchen Open to Family Room,Remodeled Kitchen |
| Total Baths | 3 |
Exterior Features
| Parking Features | Garage,Garage Faces Front,Driveway |
|---|---|
| Lot Features | 0-1 Unit/Acre,Front Yard |
| Water Source | Public |
| Total Parking | 2.00 |
| Inclusions | washer/dryer,refrigerator,stove,microwave |
| Lot Size Area | 3900.0000 |
| Foundation Details | Slab |
| Spa | Yes |
| Parking Y/N | Yes |
| Lot Size Acres | 0.0895 |
| Lot Size Source | Assessor |
Amenities
- Foreclosure
- Views
- Short Sale
- New Construction
- Adult 55+
- Lease To Own
- No HOA Fees
- Furnished
- Primary On Main
- Air Conditioning
- Seller Finance
- Green
- Fixer Upper
- Horse
- Golf
- Fireplace
- Deck
- Garage
- Basement
- Pool
Property vs Single Family Average in 91354
Price
Year Built
Visits
 Based on information from CRISNet MLS as of September 21, 2026 7:25 PM UTC All data, including all measurements and calculations of area, is obtained from various sources and has not been, and will not be, verified by broker or MLS. All information should be independently reviewed and verified for accuracy. Properties may or may not be listed by the office/agent presenting the information. The listing broker's offer of compensation is made only to participants of the MLS where the listing is filed.
