














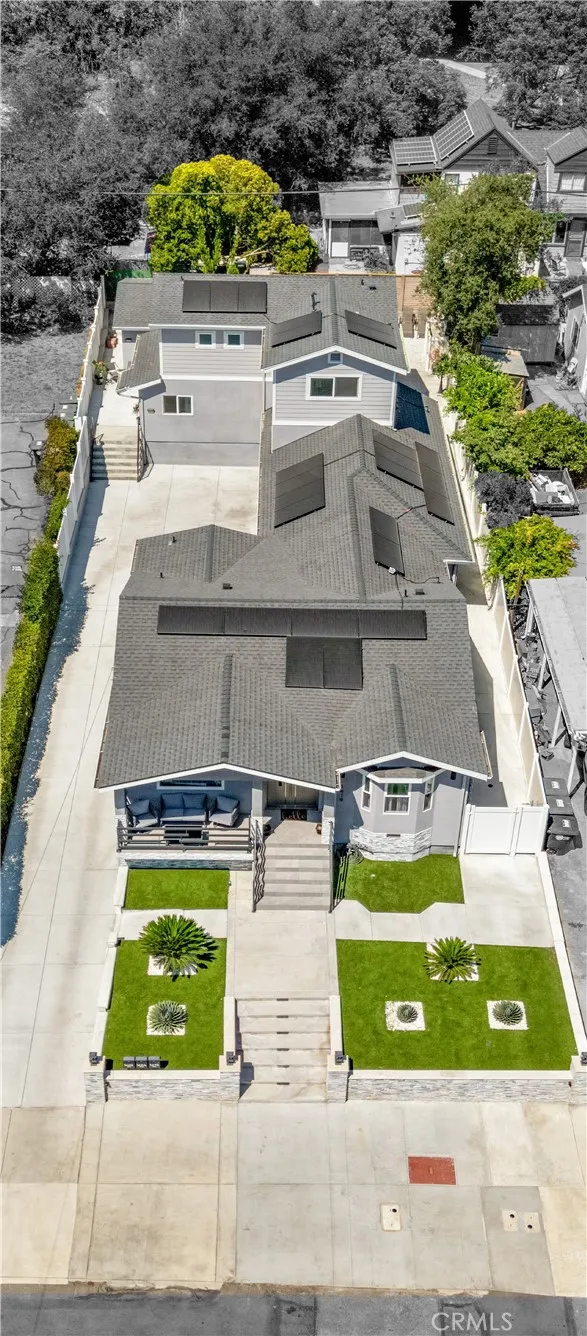

Address
3419 Montrose Ave, La Crescenta, CA
Price
$ 2,549,000
Property Attributes
- MLS#SR26137866
- TypeSingle Family
- Listing Status Active
- CountyLOS ANGELES
- CityLa Crescenta
- AreaLa Crescenta-Glendale Montrose & Annex
- Zip91214
- StyleModern,Contemporary
- Year Built2024
- Price$ 2,549,000
- Bedrooms8
- Full Bathrooms7
- Half Bathrooms0
- Sqr Footage2940
- Lot Size0.1691 Acres
Data Source:
Crisnet MLS
Property Description
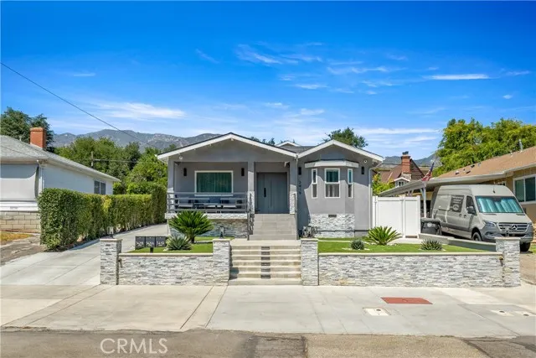
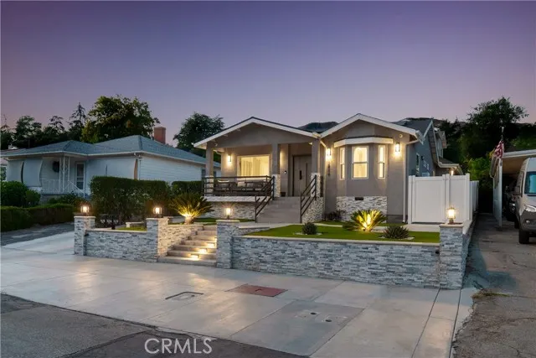
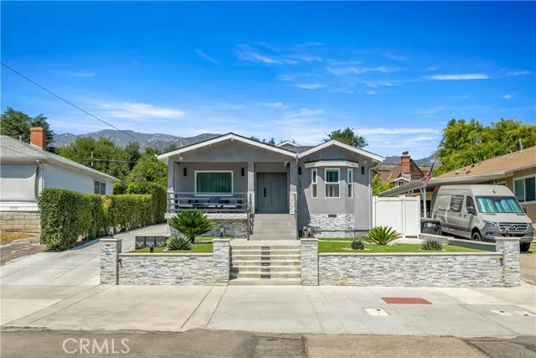
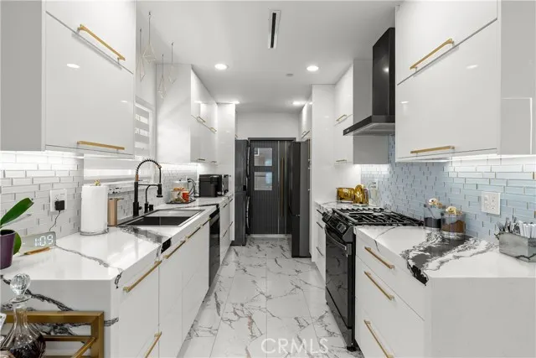
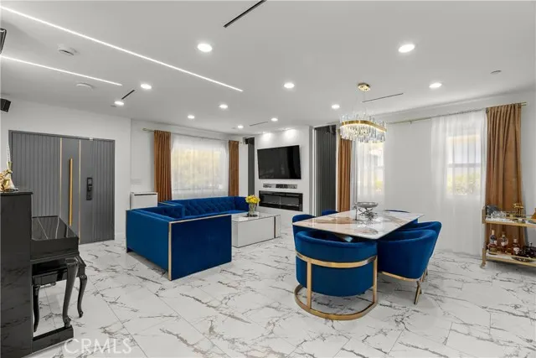
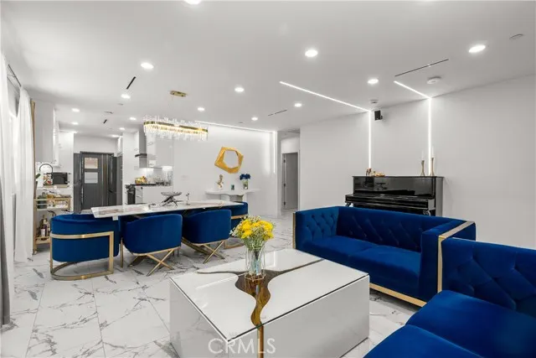
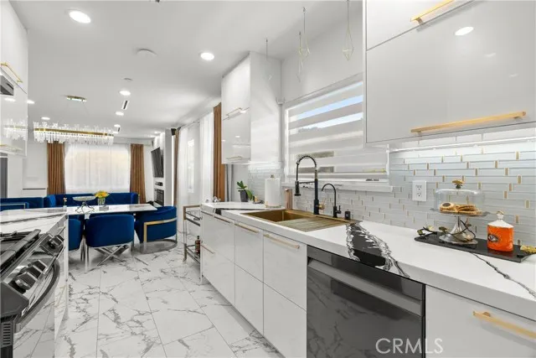
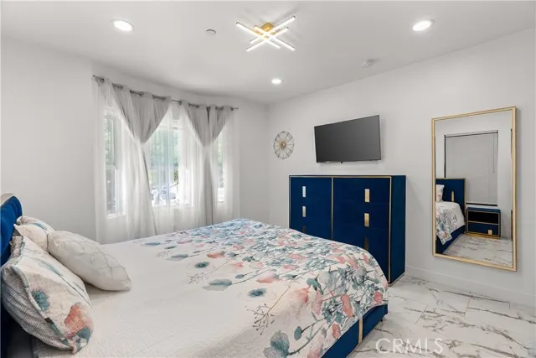
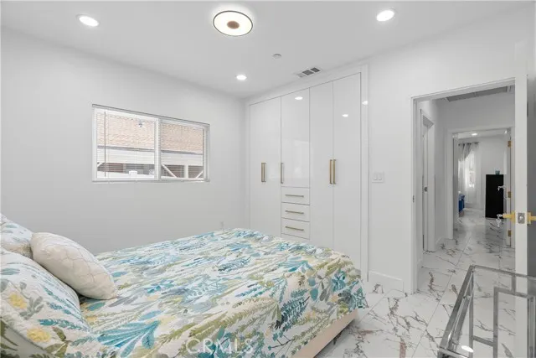
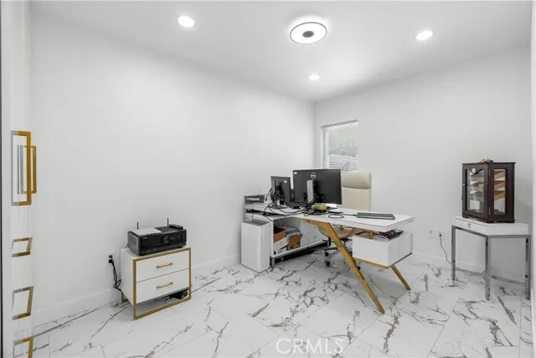
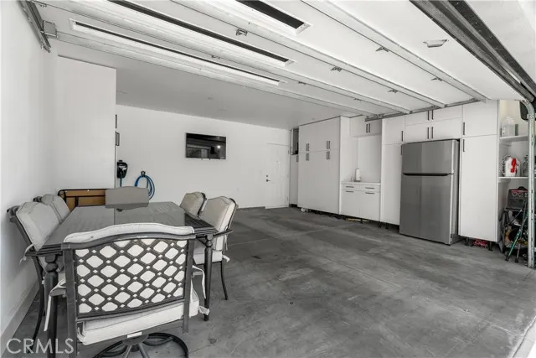
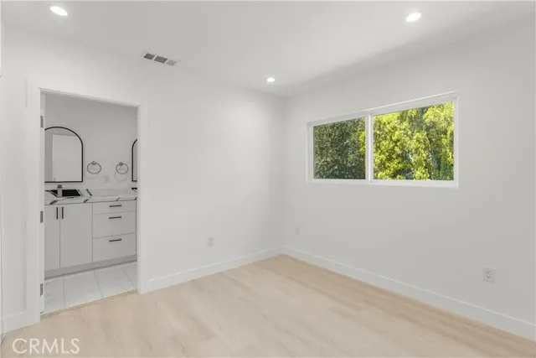
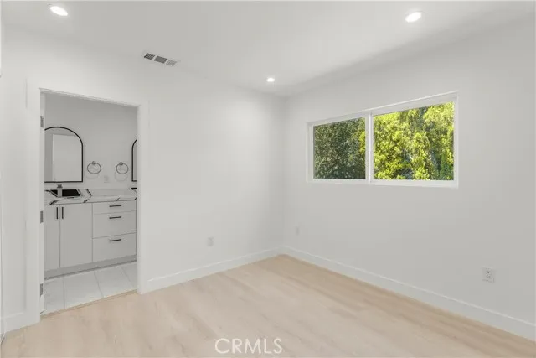
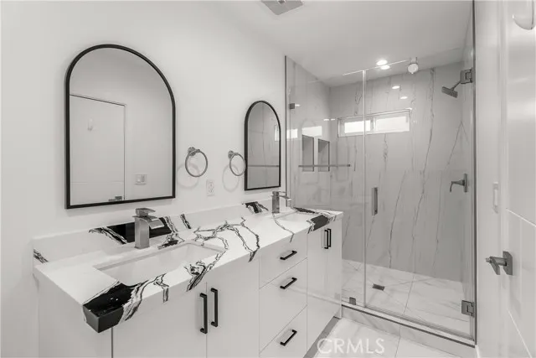
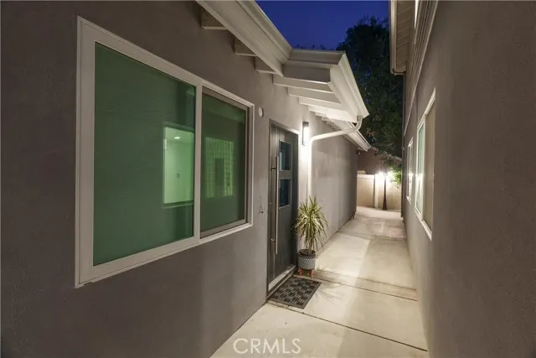
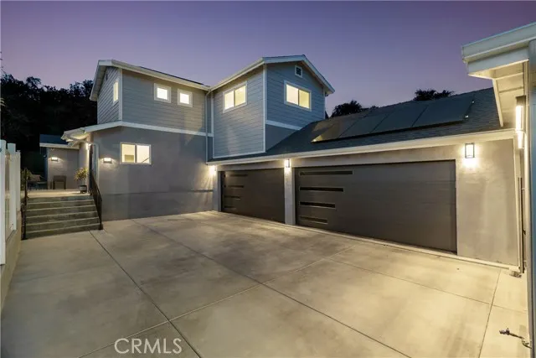
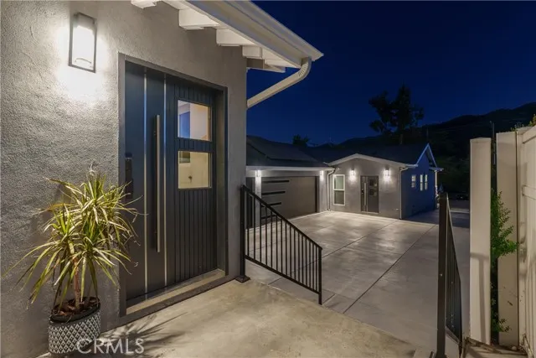
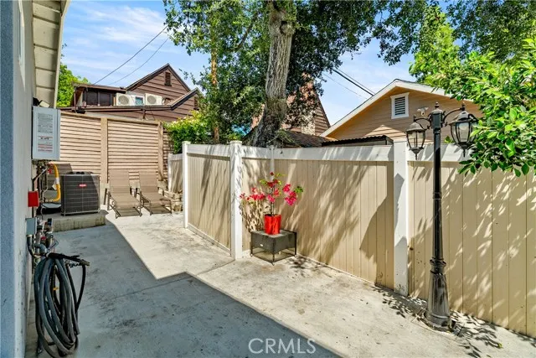
Rare 2024 new construction detached triplex in the desirable La Crescenta-Montrose foothill community. This thoughtfully designed property features three fully detached residences with no shared walls, creating the privacy, comfort, and feel of separate homes while maintaining the flexibility of a multifamily property. The property includes a front 3-bed with 2-bath residence, a second 3-bed with 2.5-bath residence, and a rear 2-bed with 1.5-bath residence, totaling approximately 2,940 SF of living area plus approximately 880 SF of private garage space. Features include two private 2-car garages, EV charging infrastructure, owned solar systems, separate gas, electric, and water meters, central HVAC, in-unit laundry, custom cabinetry, smart home features, fiber optic wiring, security cameras, LED lighting, motion-activated exterior lighting, and low-maintenance landscaping. Built with attention to privacy, efficiency, and long-term ownership value, the property also features enhanced insulation throughout the interior and exterior walls, including bathrooms, durable exterior improvements, and thoughtfully designed common areas. Located near Glendale, La Cañada Flintridge, Pasadena, Burbank, Honolulu Avenue shops, parks, and 210 freeway access. A rare opportunity to own a newly built detached multifamily property in one of the most sought-after foothill communities in Los Angeles County.
| Price History | |
|---|---|
| 6/25/2026 | Listed $2,749,000 |
| 8/11/2026 | 8$2,549,000 |
General Features
| Living Area | 2940.00 |
|---|---|
| Sewer | Public Sewer |
| Heating | Central |
| Cooling | Central Air,Heat Pump,High Efficiency |
| Utilities | Natural Gas Connected,Sewer Connected,Electricity Connected,Water Connected |
| Roof | Shingle |
| Appliances | Disposal,Microwave,Gas Water Heater,Tankless Water Heater,Range Hood,Gas Range,High Efficiency Water Heater,Dishwasher |
| HOA Fee | 0.00 |
| Garage Spaces | 4.00 |
| Patio/Porch Features | Front Porch |
| Architectural Style | Modern,Contemporary |
| Pool Features | None |
| Year Built | 2024 |
| Electric | Photovoltaics Seller Owned,220 Volts in Garage,Electricity - On Property,Photovoltaics on Grid |
| View | Mountain(s),Neighborhood |
| Assessments | None |
| Levels | Two |
| Property Subtype | Triplex |
| Community Features | Foothills,Street Lights,Sidewalks,Park |
| County | Los Angeles |
| New Construction | Yes |
| Property Type | Residential |
| Attached Garage | Yes |
| Energy Efficient | Insulation,Doors,HVAC,Water Heater,Windows |
| Green Energy Generation | Solar |
| Full Baths | 7 |
| Directions | North of Foothill Blvd,near Honolulu Ave / Montrose Ave. |
| City | La Crescenta |
| Listing Agent | Artin Babaian - BRE#02254254 |
| Disclosures | Principal Is RE Licensed,Property Report,LA/Owner Related |
| Entry Location | Front |
| High School District | Glendale Unified |
| Number Of Units Total | 3 |
| MLS Area | 635 - La Crescenta/Glendale Montrose & Annex |
| Lot Size Units | Square Feet |
| Lot Size Square Feet | 7365.00 |
| Attached Structure | Detached |
| Price Per Square Foot | 867.01 |
| Property Condition | Turnkey |
| Virtual Tour | https://drive.google.com/file/d/1dPIA1DyGzpYGDXunkccdAK2-WBGKuSR4/view |
| Structure Type | Triplex |
| Living Area Units | Square Feet |
| Standard Status | Active |
| Year Built Source | Seller |
| Tax Lot | 32 |
| Virtual Tour | https://www.wellcomemat.com/mls/54fb378248811mmjk |
Interior Features
| Interior Amenities | Wired for Data,Quartz Counters,Home Automation System,Pantry,Recessed Lighting,Open Floorplan,Storage,Copper Plumbing Full,Wired for Sound |
|---|---|
| Flooring | Vinyl |
| Fireplace Features | None |
| Total Stories | 2 |
| Common Walls | No Common Walls |
| Air Conditioning Y/N | Yes |
| Heating Y/N | Yes |
| Laundry Y/N | Yes |
| Window Features | Double Pane Windows |
| Laundry Features | Gas Dryer Hookup,Individual Room,In Kitchen,Washer Hookup,Stackable,Washer Included,Dryer Included |
| Total Bedrooms | 8 |
| Entry Level | 1 |
| Room Type | Primary Bedroom,Office,Main Floor Primary Bedroom,Kitchen,Living Room,Main Floor Bedroom,Primary Bathroom |
| Appliances Y/N | Yes |
| Main Level Bedrooms | 8 |
| Main Level Bathrooms | 7 |
| Full + 3/4 Baths | 7 |
| LivingAreaSource | Seller |
| Kitchen Features | Kitchen Open to Family Room,Quartz Counters,Self-closing cabinet doors,Built-in Trash/Recycling,Self-closing drawers |
| Total Baths | 7 |
Exterior Features
| Exterior Amenities | Rain Gutters,Lighting |
|---|---|
| Parking Features | Garage,Concrete,Electric Vehicle Charging Station(s),Direct Garage Access,Driveway,Private,Side by Side |
| Lot Features | Sprinklers Timer,2-5 Units/Acre,Sprinkler System |
| Water Source | Public |
| Total Parking | 4.00 |
| Lot Size Area | 7365.0000 |
| Parking Y/N | Yes |
| Patio Y/N | Yes |
| Lot Size Acres | 0.1691 |
| Lot Size Source | Assessor |
| Sprinklers Y/N | Yes |
Amenities
- Foreclosure
- Views
- Short Sale
- New Construction
- Adult 55+
- Lease To Own
- No HOA Fees
- Furnished
- Primary On Main
- Air Conditioning
- Seller Finance
- Green
- Fixer Upper
- Horse
- Golf
- Fireplace
- Deck
- Garage
- Basement
- Pool
Property vs Single Family Average in 91214
Price
Year Built
Visits
 Based on information from CRISNet MLS as of September 21, 2026 7:25 PM UTC All data, including all measurements and calculations of area, is obtained from various sources and has not been, and will not be, verified by broker or MLS. All information should be independently reviewed and verified for accuracy. Properties may or may not be listed by the office/agent presenting the information. The listing broker's offer of compensation is made only to participants of the MLS where the listing is filed.
