














Address
276 Capri, Simi Valley, CA
Price
$ 1,695,000
Property Attributes
- MLS#SR26181416
- TypeSingle Family
- Listing Status Active
- CountyVENTURA
- CitySimi Valley
- AreaWest Simi
- NeighborhoodHacienda Estates
- Zip93065
- StyleSingle Family Residence
- Year Built2023
- Price$ 1,695,000
- Bedrooms5
- Full Bathrooms5
- Half Bathrooms1
- Sqr Footage4036
- Lot Size0.6988 Acres
Data Source:
Crisnet MLS
Property Description
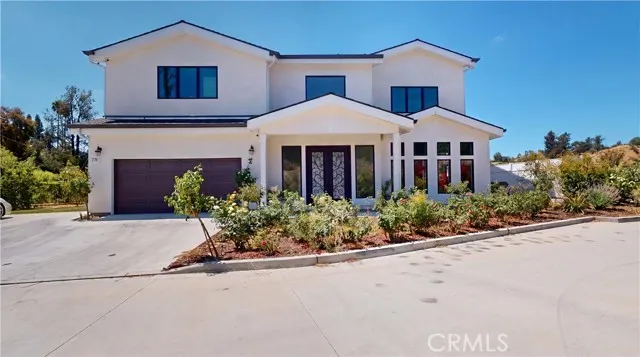
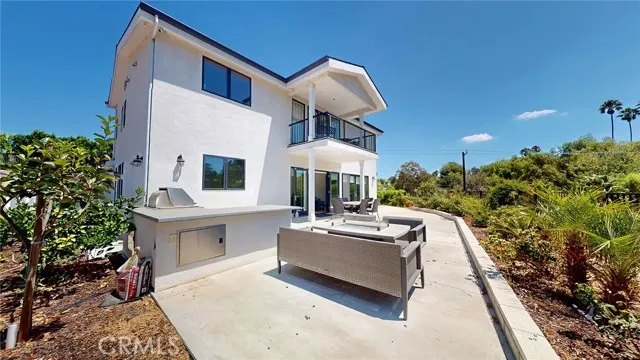
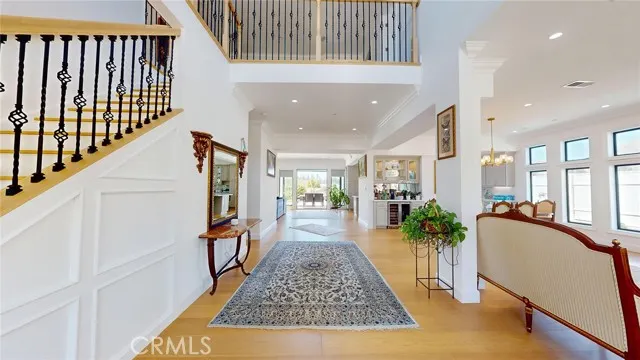
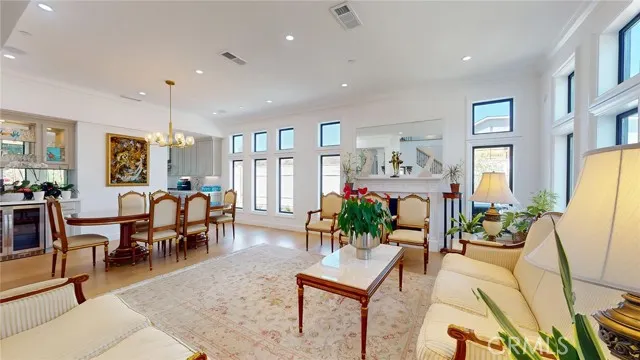
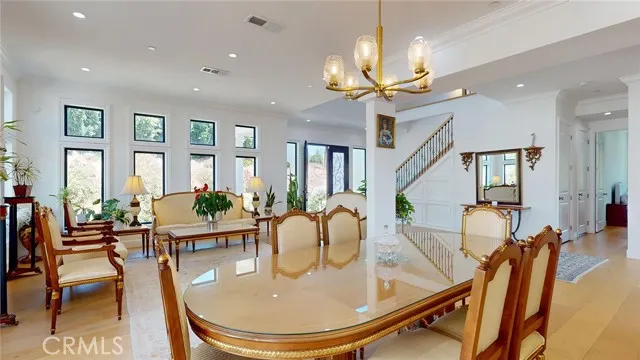
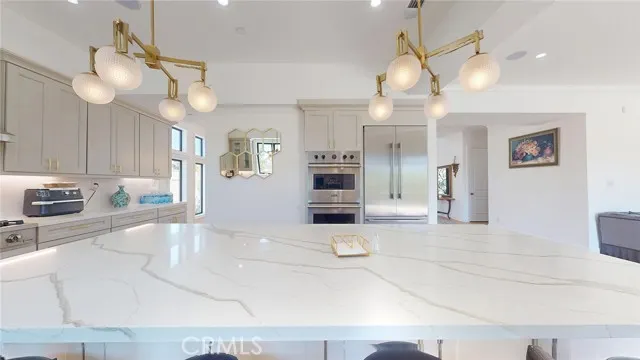
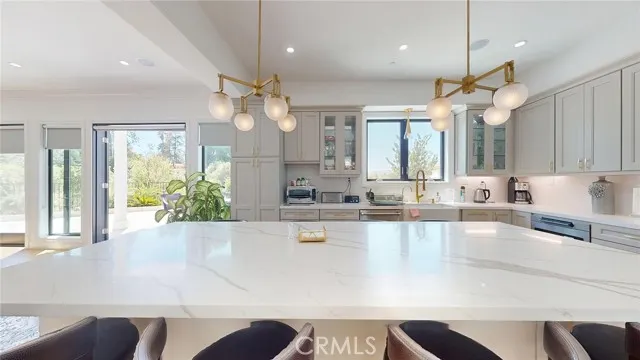
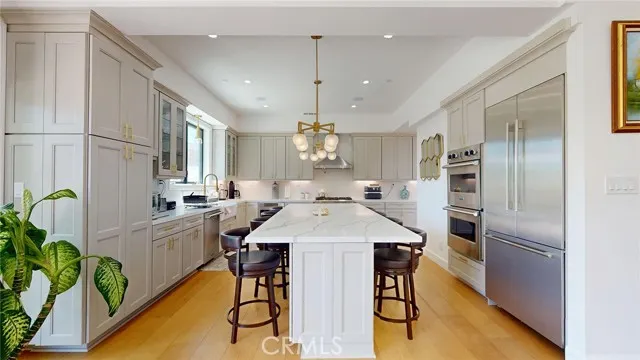
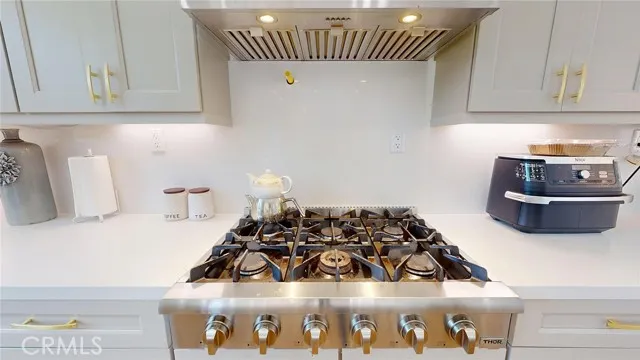
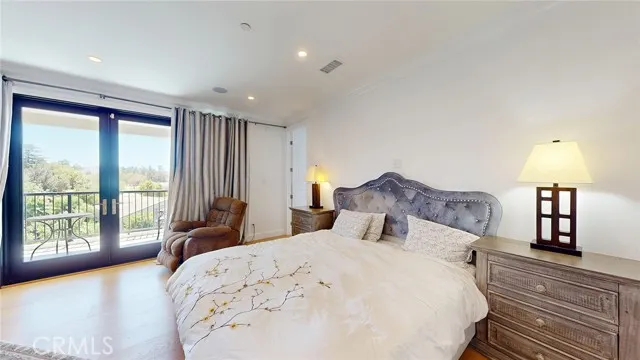
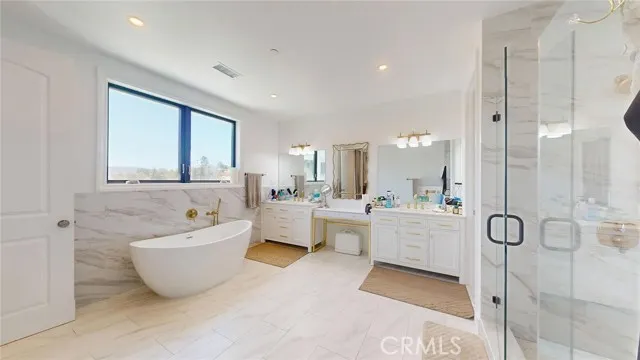
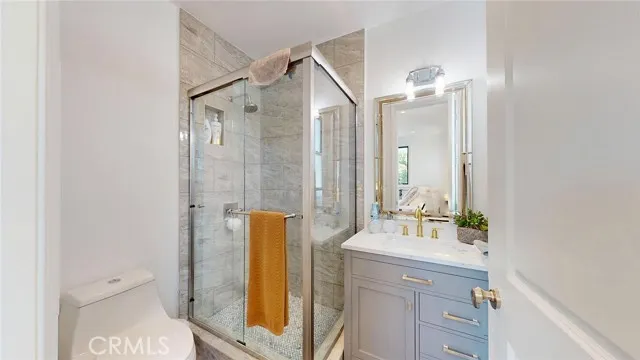
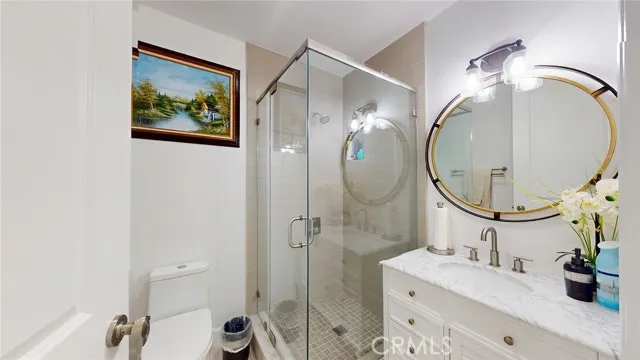
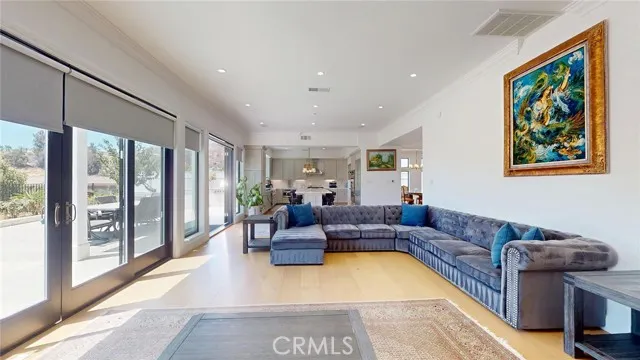
Located in West Simi Valley, this 2023-built home offers 4,036 sq. ft., five bedrooms, and 5.5 bathrooms on a private gated lot with mountain and Sinaloa Golf Course views. The property is part of a private three-parcel gated community with two homes and one vacant lot. The gated entry leads to a prestigious house with custom iron and glass double doors. The main level features an open floor plan with high ceilings, engineered white oak flooring, Milgard windows and doors, a living room with fireplace and built-in bar with wine refrigerator, dining area, and family room connected to the kitchen. The kitchen features stainless steel appliances, Viking dishwasher, Thor Chef gas range, built-in KitchenAid refrigerator, double oven, microwave, quartz countertops, custom cabinetry, and a large walk-in pantry. The kitchen and family room enjoy a large patio overlooking the view of the mountains. The first floor includes one ensuite bedroom, custom closet, and powder room. Upstairs are four additional ensuite bedrooms, a utility room with washer and dryer, and a primary suite with private balcony overlooking Sinaloa Golf Course. The primary bathroom features marble flooring, oversized shower, soaking tub, and custom fixtures. Additional features include two 5-ton HVAC units, tankless water heater, Cat 5/6 wiring, fire sprinklers, finished two-car garage, new landscaping, and vinyl fencing. Conveniently located near Albertsons shopping center, Carl’s Jr., 24 Hour Fitness, and less than four miles from the Ronald Reagan Presidential Library and Wood Ranch Golf Club.
| Price History | |
|---|---|
| 8/19/2026 | Listed $1,695,000 |
General Features
| Living Area | 4036.00 |
|---|---|
| Sewer | Public Sewer |
| Heating | Central |
| Cooling | Central Air |
| Appliances | Gas Cooktop,Disposal,Microwave,Refrigerator,Tankless Water Heater,Vented Exhaust Fan,Range Hood,Double Oven,Dishwasher |
| HOA Fee | 125.00 |
| Garage Spaces | 2.00 |
| Pool Features | None |
| Security Features | Fire Sprinkler System,Carbon Monoxide Detector(s),Smoke Detector(s),Gated Community |
| Year Built | 2023 |
| View | Mountain(s),Landmark,Hills,Golf Course,Valley,Panoramic |
| Assessments | None |
| Levels | Two |
| Property Subtype | Single Family Residence |
| Community Features | Curbs,Sidewalks,Suburban |
| Assoc Fee Paid Per | Monthly |
| County | Ventura |
| New Construction | Yes |
| Property Type | Residential |
| Association Amenities | Trash,Other,Maintenance Grounds |
| HOA | Yes |
| Attached Garage | Yes |
| Subdivision Name | Hacienda Estates (122) |
| Full Baths | 5 |
| Directions | Private gate at the Capri Drive |
| City | Simi Valley |
| Listing Agent | Nader Naderi - BRE#01096047 |
| Disclosures | CC And R's |
| Association Name | TBD |
| Entry Location | 1 |
| High School District | Simi Valley Unified |
| Number Of Units Total | 1 |
| MLS Area | SVW - West Simi |
| Lot Size Units | Square Feet |
| Lot Size Square Feet | 30441.00 |
| Spa Features | None |
| Subdivision Name | Custom-4179 |
| Attached Structure | Detached |
| Price Per Square Foot | 419.97 |
| Property Condition | Turnkey |
| Virtual Tour | https://my.matterport.com/show/?m=YxUtsBRzw5K |
| Structure Type | House |
| Living Area Units | Square Feet |
| Standard Status | Active |
| Year Built Source | Assessor |
Interior Features
| Interior Amenities | Wet Bar,Bar,Balcony,Built-in Features,High Ceilings,Pantry,Recessed Lighting,Two Story Ceilings,Open Floorplan,Storage,Wired for Sound,Cathedral Ceiling(s) |
|---|---|
| Flooring | See Remarks |
| Fireplace Features | Gas,Raised Hearth,Living Room |
| Total Stories | 2 |
| Common Walls | No Common Walls |
| Air Conditioning Y/N | Yes |
| Heating Y/N | Yes |
| Laundry Y/N | Yes |
| Fireplace Y/N | Yes |
| Half Baths | 1 |
| Laundry Features | Individual Room |
| Total Bedrooms | 5 |
| Entry Level | 1 |
| Room Type | Primary Bedroom,Laundry,Foyer,Kitchen,Living Room,Main Floor Bedroom,Family Room,Primary Bathroom |
| Appliances Y/N | Yes |
| Main Level Bedrooms | 1 |
| Main Level Bathrooms | 2 |
| Full + 3/4 Baths | 5 |
| LivingAreaSource | Assessor |
| Kitchen Features | Kitchen Open to Family Room,Kitchen Island |
| Total Baths | 6 |
Exterior Features
| Exterior Amenities | Rain Gutters |
|---|---|
| Fencing | Vinyl,Wrought Iron |
| Parking Features | Garage - Two Door |
| Lot Features | Cul-De-Sac,Park Nearby,Walkstreet,Back Yard,Secluded,Yard |
| Water Source | Public |
| Total Parking | 2.00 |
| Lot Size Area | 30441.0000 |
| Foundation Details | Slab |
| Fence Y/N | Yes |
| Parking Y/N | Yes |
| Lot Size Acres | 0.6988 |
| Road Surface Type | Paved |
| Lot Size Source | Assessor |
| Door Features | Sliding Doors,Double Door Entry,Insulated Doors |
Amenities
- Foreclosure
- Views
- Short Sale
- New Construction
- Adult 55+
- Lease To Own
- No HOA Fees
- Furnished
- Primary On Main
- Air Conditioning
- Seller Finance
- Green
- Fixer Upper
- Horse
- Golf
- Fireplace
- Deck
- Garage
- Basement
- Pool
Property vs Single Family Average in 93065
Price
Year Built
Visits
 Based on information from CRISNet MLS as of September 21, 2026 7:25 PM UTC All data, including all measurements and calculations of area, is obtained from various sources and has not been, and will not be, verified by broker or MLS. All information should be independently reviewed and verified for accuracy. Properties may or may not be listed by the office/agent presenting the information. The listing broker's offer of compensation is made only to participants of the MLS where the listing is filed.
