
Just Listed






















Address
21215 Georgetown Drive, Saugus, CA
Price
$ 1,100,000
Property Attributes
- MLS#SR26194384
- TypeSingle Family
- Listing Status Active
- CountyLOS ANGELES
- CitySaugus
- AreaBouquet Canyon
- NeighborhoodSutters Point
- Zip91350
- StyleTraditional
- Year Built1978
- Price$ 1,100,000
- Bedrooms4
- Full Bathrooms3
- Half Bathrooms0
- Sqr Footage2372
- Lot Size0.3293 Acres
Data Source:
Crisnet MLS
Property Description
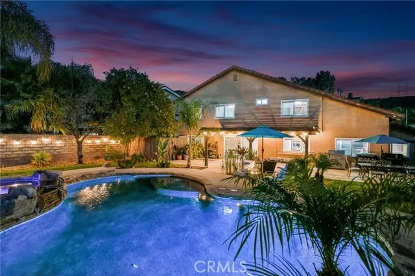
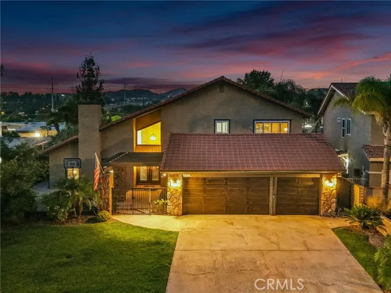
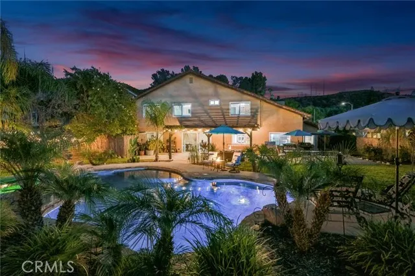
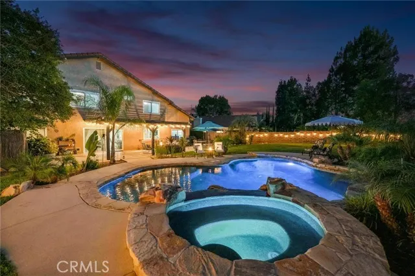
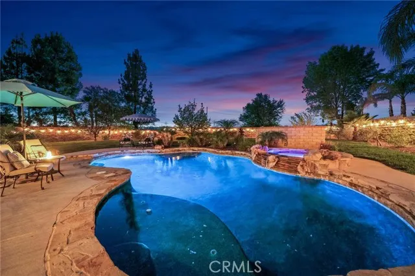
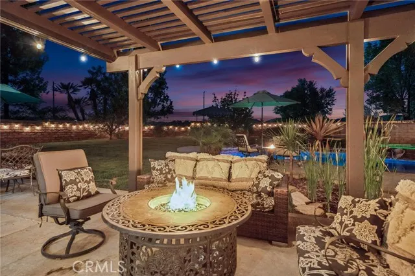
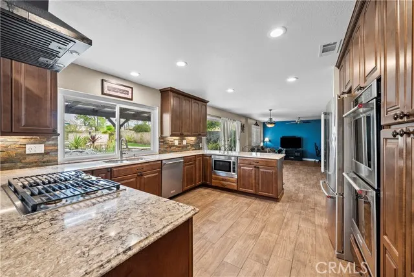
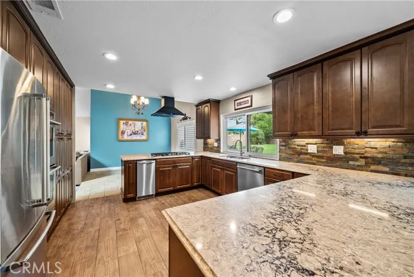
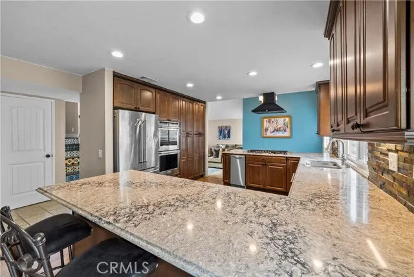
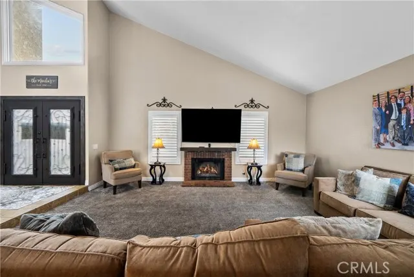
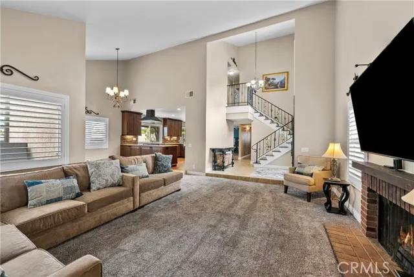
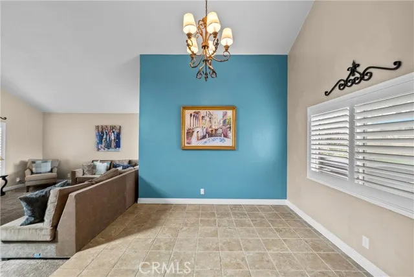
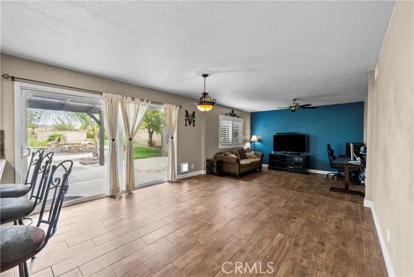
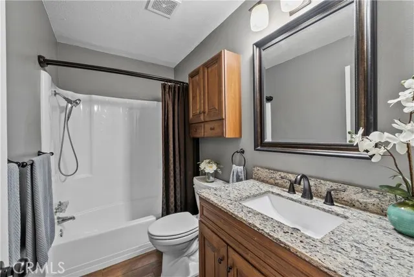
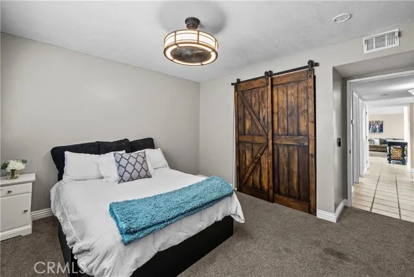
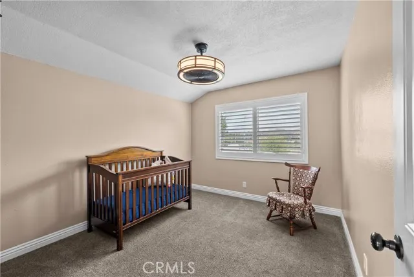
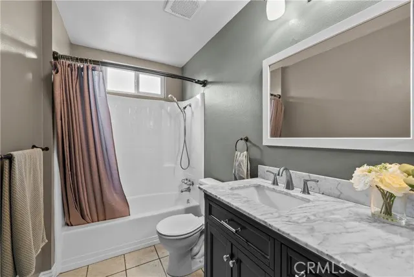
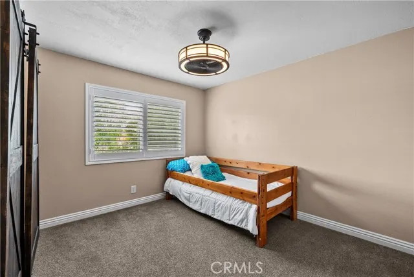
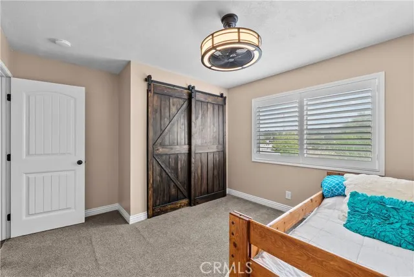
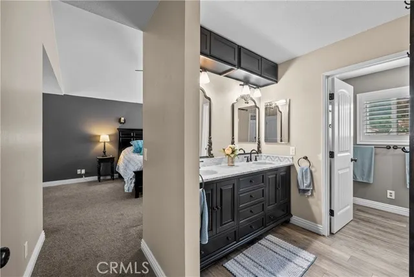
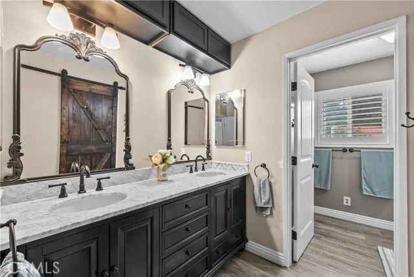
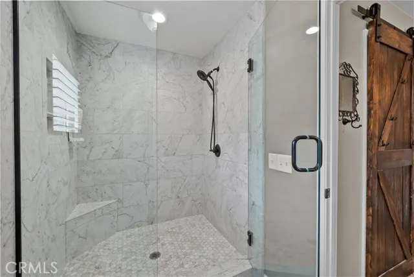
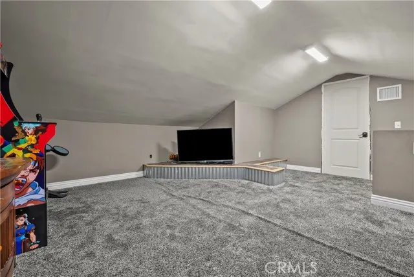
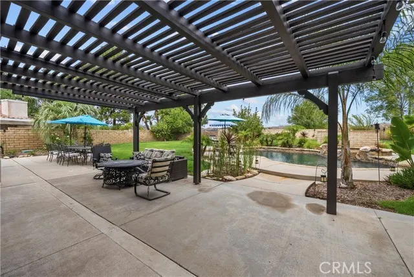
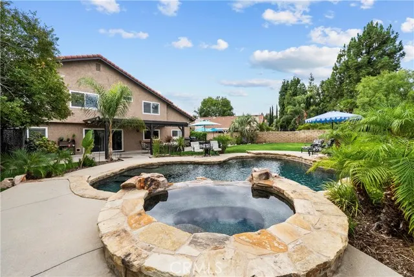
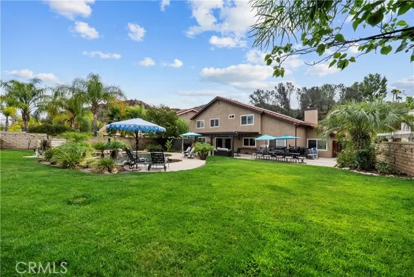
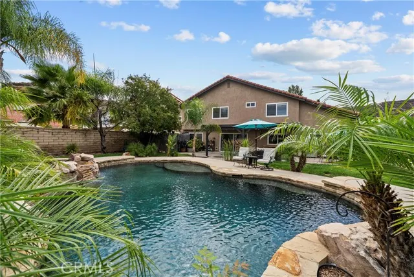
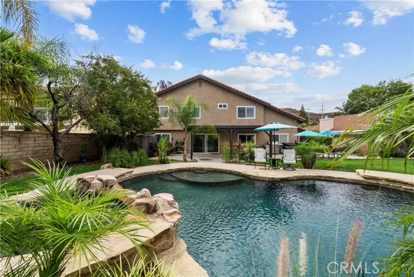
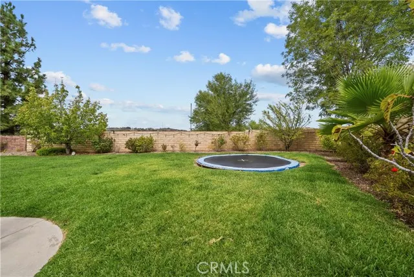
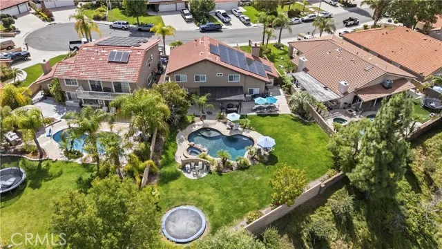
Entertain in Style! This spacious Saugus Pool Home has an INCREDIBLE backyard perfect for enjoying outdoor living. Located in Sutters Pointe, this floorplan features almost 2,400 square feet of living space including a downstairs bedroom and full bath. Beautiful custom iron doors lead you into the home and into the spacious family room. The kitchen has been remodeled with granite counters, stainless steel appliances and recessed lighting. The kitchen is open to the family room and dining area with beautiful views of the backyard. Upstairs there is a large primary suite with a retreat area perfect for a home office or gym area. The primary bath has been updated with a custom vanity and a tiled walk-in shower. Two more upstairs bedrooms with ceiling fans and barn style closet doors. There is also a finished attic area you have to see to appreciate. Laundry room downstairs that leads to the 3 car garage. HOA provides several tennis courts for homeowners to enjoy. No Mello Roos!!!
| Price History | |
|---|---|
| 9/19/2026 | Listed $1,100,000 |
General Features
| Living Area | 2372.00 |
|---|---|
| Sewer | Public Sewer |
| Heating | Central |
| Cooling | Central Air,High Efficiency |
| Utilities | Natural Gas Connected,Sewer Connected,Electricity Connected,Water Connected |
| Roof | Spanish Tile |
| Appliances | Gas Cooktop,Gas Oven,Dishwasher |
| Zoning | SCUR2 |
| HOA Fee | 120.00 |
| Garage Spaces | 3.00 |
| Patio/Porch Features | Concrete,Patio,Slab |
| Architectural Style | Traditional |
| Pool Features | In Ground,Private |
| Year Built | 1978 |
| Electric | Photovoltaics Third-Party Owned |
| View | Hills |
| Assessments | Special Assessments |
| Levels | Two |
| Property Subtype | Single Family Residence |
| Community Features | Curbs,Street Lights,Sidewalks |
| Assoc Fee Paid Per | Monthly |
| County | Los Angeles |
| Property Type | Residential |
| Association Amenities | Tennis Court(s) |
| HOA | Yes |
| Attached Garage | Yes |
| Subdivision Name | Sutters Point (STPT) |
| Full Baths | 3 |
| Directions | Bouquet Canyon to Sutters Point then turn right on Georgetown |
| City | Saugus |
| Co-Listing Agent | Lauren Kobe - BRE#01392384 |
| Listing Agent | Neal Weichel - BRE#01107376 |
| Disclosures | CC And R's |
| Association Name | Sutters Point Owners Association |
| Entry Location | 1 |
| High School District | William S. Hart Union |
| Number Of Units Total | 1 |
| MLS Area | BOUQ - Bouquet Canyon |
| Lot Size Units | Square Feet |
| Lot Size Square Feet | 14345.00 |
| Spa Features | Private |
| Subdivision Name | Sutters Point (STPT) |
| Attached Structure | Detached |
| Price Per Square Foot | 463.74 |
| Assessments Y/N | Yes |
| Structure Type | House |
| Living Area Units | Square Feet |
| Standard Status | Active |
| Year Built Source | Assessor |
| Tax Lot | 77 |
Interior Features
| Interior Amenities | Sunken Living Room,High Ceilings,Ceiling Fan(s),Pantry,Recessed Lighting,Brick Walls,Copper Plumbing Full,Cathedral Ceiling(s) |
|---|---|
| Flooring | Carpet,Stone |
| Fireplace Features | Living Room |
| Total Stories | 2 |
| Common Walls | No Common Walls |
| Air Conditioning Y/N | Yes |
| Eating Area | Family Kitchen,Dining Room,In Kitchen |
| Heating Y/N | Yes |
| Laundry Y/N | Yes |
| Window Features | Shutters |
| Fireplace Y/N | Yes |
| Laundry Features | Individual Room,Common Area |
| Total Bedrooms | 4 |
| Entry Level | 1 |
| Room Type | Attic,Laundry,Kitchen,Living Room,Main Floor Bedroom,Family Room,Primary Suite,Primary Bathroom |
| Appliances Y/N | Yes |
| Main Level Bedrooms | 1 |
| Main Level Bathrooms | 1 |
| Full + 3/4 Baths | 3 |
| LivingAreaSource | Assessor |
| Kitchen Features | Stone Counters |
| Total Baths | 3 |
Exterior Features
| Fencing | Block |
|---|---|
| Parking Features | Concrete,Direct Garage Access,Garage - Three Door,Driveway,Garage Door Opener,Oversized |
| Lot Features | Cul-De-Sac,Landscaped,Level,Front Yard,Lot 10000-19999 Sqft,Sprinkler System,Back Yard,Yard |
| Water Source | Public |
| Total Parking | 6.00 |
| Lot Size Area | 14345.0000 |
| Foundation Details | Slab |
| Spa | Yes |
| Fence Y/N | Yes |
| Parking Y/N | Yes |
| Patio Y/N | Yes |
| Lot Size Acres | 0.3293 |
| Lot Size Source | Assessor |
| Door Features | Double Door Entry |
| Uncovered Spaces | 3.00 |
| Sprinklers Y/N | Yes |
Amenities
- Foreclosure
- Views
- Short Sale
- New Construction
- Adult 55+
- Lease To Own
- No HOA Fees
- Furnished
- Primary On Main
- Air Conditioning
- Seller Finance
- Green
- Fixer Upper
- Horse
- Golf
- Fireplace
- Deck
- Garage
- Basement
- Pool
Property vs Single Family Average in 91350
Price
Year Built
 Based on information from CRISNet MLS as of September 21, 2026 7:25 PM UTC All data, including all measurements and calculations of area, is obtained from various sources and has not been, and will not be, verified by broker or MLS. All information should be independently reviewed and verified for accuracy. Properties may or may not be listed by the office/agent presenting the information. The listing broker's offer of compensation is made only to participants of the MLS where the listing is filed.
