
Just Listed










Address
29751 Cromwell, Val Verde, CA
Price
$ 530,000
Property Attributes
- MLS#SR26204880
- TypeSingle Family
- Listing Status Active
- CountyLOS ANGELES
- CityVal Verde
- AreaVal Verde
- NeighborhoodCustom Val Verde
- Zip91384
- StyleSingle Family Residence
- Year Built1960
- Price$ 530,000
- Bedrooms3
- Full Bathrooms1
- Half Bathrooms0
- Sqr Footage1377
- Lot Size0.131 Acres
Data Source:
Crisnet MLS
Property Description
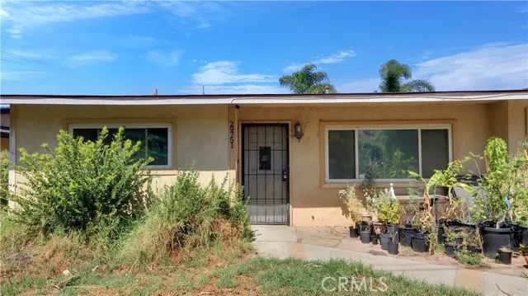
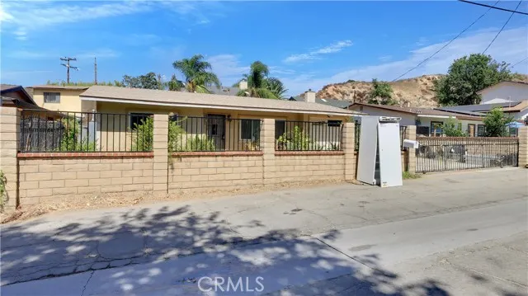
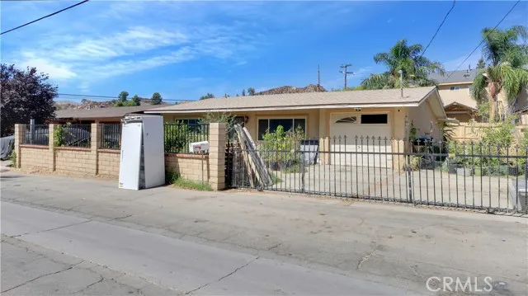
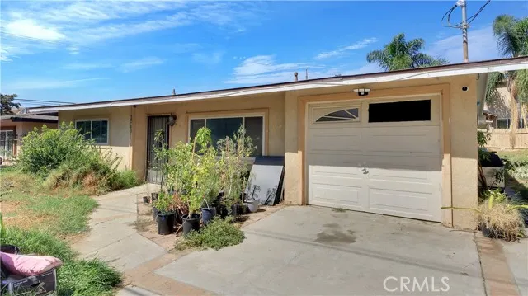
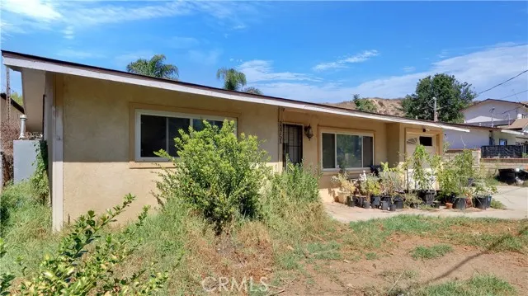
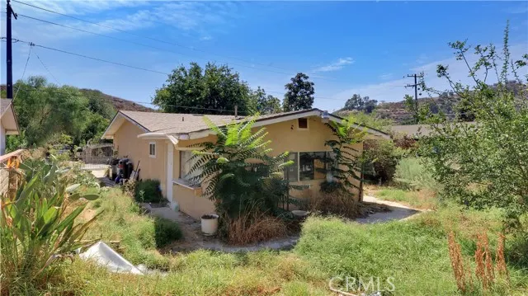
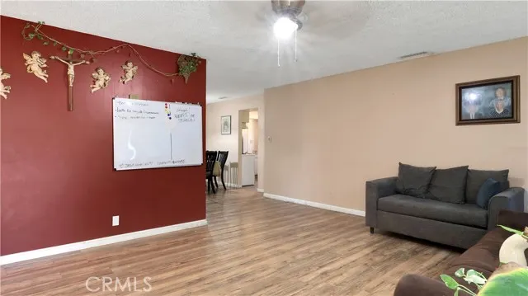
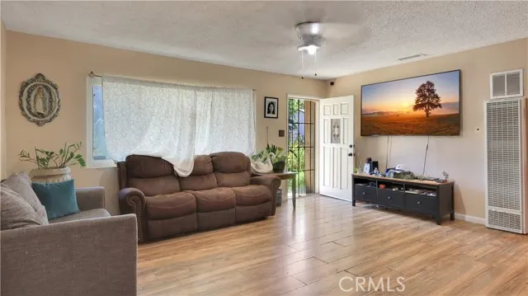
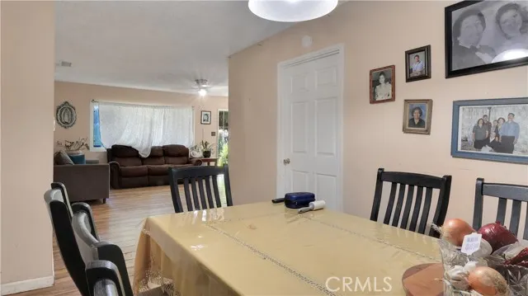
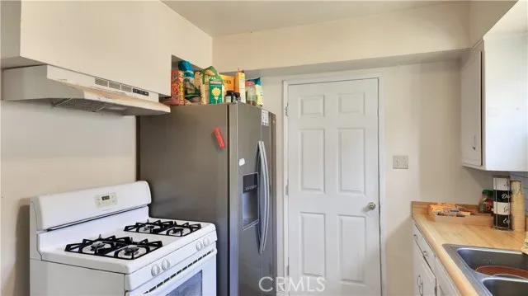
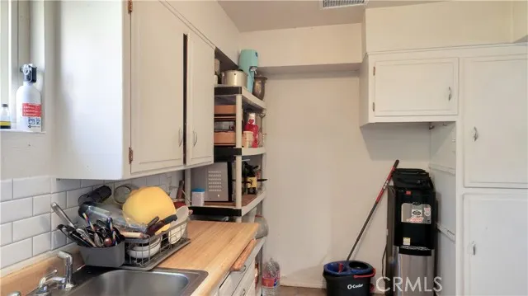
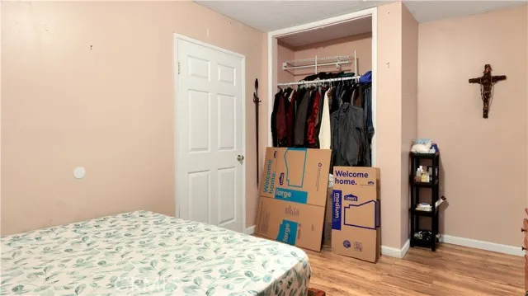
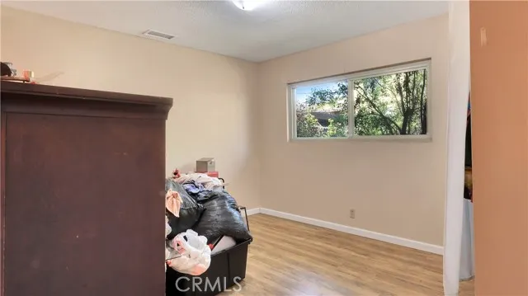
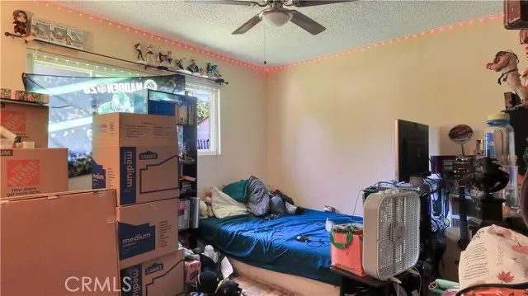
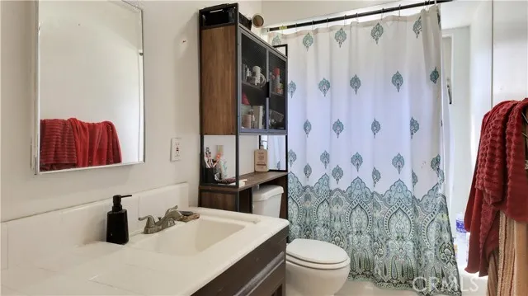
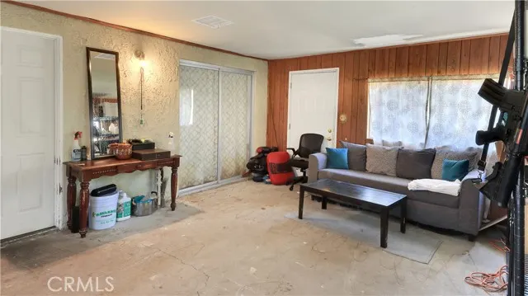
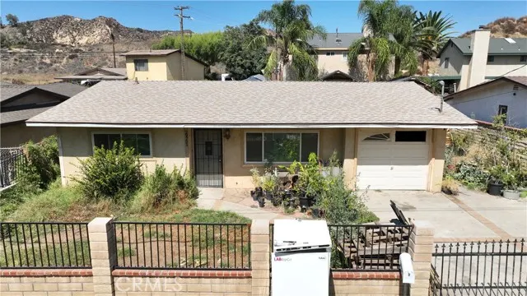
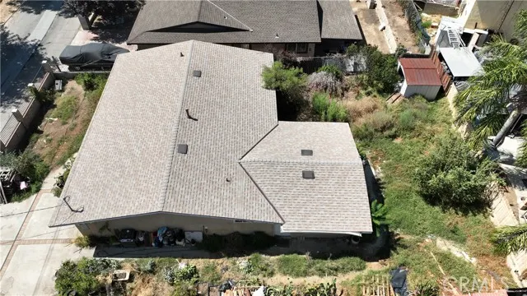
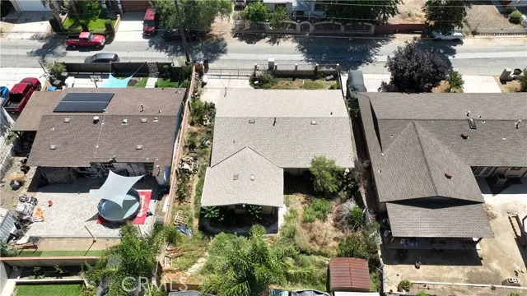
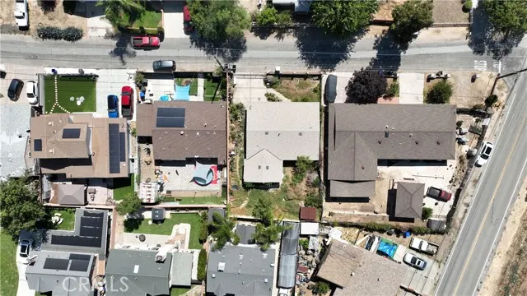
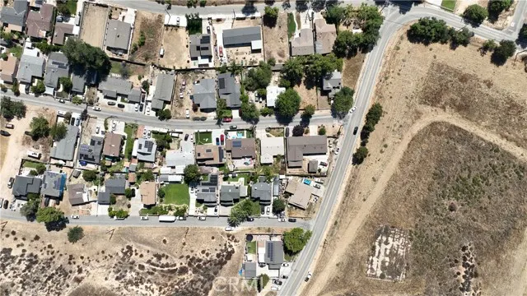
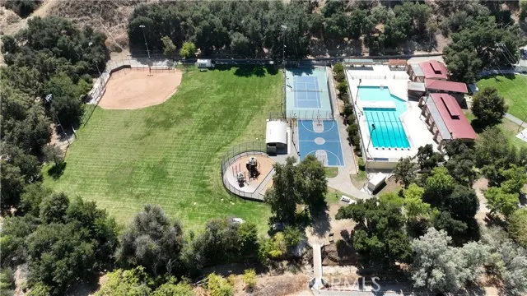
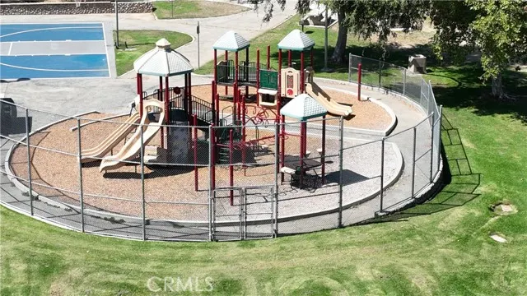
Offered as a short sale and priced to reflect the cosmetic updates it needs, this 3-bedroom, 1-bath Val Verde home is a genuine opportunity for buyers looking to build equity and make a space their own. Two of the biggest-ticket items are already taken care of — the roof is approximately 5 years old and the central air conditioning system has been recently replaced, giving you real peace of mind from day one. Inside, laminate wood floors run through the main living areas, with tile in all wet areas for easy maintenance. The kitchen is equipped with a gas range, and the home includes a gas dryer for added convenience. At the back of the home, a large family room offers fantastic bonus space — currently with exposed concrete floors, it's a blank canvas ready for your finishing touch. Outside, the fully fenced yard provides privacy and security, complemented by a gated driveway, a 1-car garage, a private driveway for additional parking, and a backyard shed perfect for storage or a workshop. There is no HOA, so no monthly dues and no restrictions on how you enjoy your property. Families will appreciate the school zoning for Live Oak Elementary, Castaic Middle School, and Castaic High School. The location is equally appealing — less than a mile from Val Verde Park, where residents enjoy two swimming pools, a basketball court, tennis/pickleball court, a baseball field, and playground equipment. With major systems already updated, a flexible layout, and a price that reflects the cosmetic work needed, this home offers real upside for the right buyer. Sold as-is. Short sale subject to lender approval.
| Price History | |
|---|---|
| 9/21/2026 | Listed $530,000 |
General Features
| Living Area | 1377.00 |
|---|---|
| Sewer | Conventional Septic |
| Heating | Central |
| Cooling | Central Air |
| Utilities | Natural Gas Connected,Cable Connected,Electricity Connected,Water Connected |
| Roof | Shingle |
| Appliances | Refrigerator,Gas Water Heater,Gas Range |
| HOA Fee | 0.00 |
| Garage Spaces | 1.00 |
| Pool Features | None |
| Year Built | 1960 |
| Electric | Standard,Electricity - On Property |
| View | None |
| Assessments | Special Assessments |
| Levels | One |
| Property Subtype | Single Family Residence |
| Community Features | Valley |
| Accessibility | None |
| County | Los Angeles |
| Property Type | Residential |
| Attached Garage | Yes |
| Subdivision Name | Custom Val Verde (CVVER) |
| Other Structures | Shed(s) |
| Full Baths | 1 |
| Directions | From I-5,take exit 173 toward Hasley Canyon Rd. Take the 2nd exit from roundabout onto Hasley Canyon Rd. Take the 2nd exit from roundabout onto Hasley Canyon Rd. Turn left onto Del Valle Rd then left |
| City | Val Verde |
| Listing Agent | Brian Gangawer - BRE#02366340 |
| Entry Location | Front door |
| High School District | William S. Hart Union |
| Number Of Units Total | 1 |
| MLS Area | VVER - Val Verde |
| Lot Size Units | Square Feet |
| Lot Size Square Feet | 5707.00 |
| Subdivision Name | Custom Val Verde (CVVER) |
| Attached Structure | Detached |
| Price Per Square Foot | 384.89 |
| Property Condition | Fixer,Repairs Cosmetic |
| Virtual Tour | https://www.vr-360-tour.com/e/6z8BoLYofoc/e?autoe3plan=true&hide_background_audio=true&hide_e3play=true&hide_logo=true&hide_nadir=true&hidelive=true&initvars.autorotate.enabled=true&measuring_tool=tr |
| Assessments Y/N | Yes |
| Structure Type | House |
| Living Area Units | Square Feet |
| Standard Status | Active |
| Year Built Source | Assessor |
| Tax Lot | 101 |
| Virtual Tour | https://The-Gangawer-Group.vr-360-tour.com/e/6z8BoLYofoc/e?autoe3plan=true&initvars.autorotate.enabled=true&measuring_tool=true |
Interior Features
| Interior Amenities | Ceiling Fan(s) |
|---|---|
| Flooring | Tile,Laminate,Concrete |
| Fireplace Features | None |
| Total Stories | 1 |
| Common Walls | No Common Walls |
| Air Conditioning Y/N | Yes |
| Heating Y/N | Yes |
| Laundry Y/N | Yes |
| Laundry Features | In Garage |
| Total Bedrooms | 3 |
| Entry Level | 1 |
| Room Type | Main Floor Primary Bedroom,Kitchen,Living Room,Main Floor Bedroom,Family Room |
| Appliances Y/N | Yes |
| Main Level Bedrooms | 3 |
| Main Level Bathrooms | 1 |
| Full + 3/4 Baths | 1 |
| LivingAreaSource | Estimated |
| Total Baths | 1 |
Exterior Features
| Fencing | Block,Wood,Wrought Iron |
|---|---|
| Parking Features | Garage,Gated,Garage - Single Door,Garage Faces Front,Driveway |
| Lot Features | Back Yard,Lawn,Yard |
| Water Source | Public |
| Total Parking | 1.00 |
| Lot Size Area | 5707.0000 |
| Foundation Details | Slab |
| Fence Y/N | Yes |
| Parking Y/N | Yes |
| Lot Size Acres | 0.1310 |
| Road Surface Type | Paved |
| Lot Size Source | Assessor |
| Road Frontage Type | County Road |
Amenities
- Foreclosure
- Views
- Short Sale
- New Construction
- Adult 55+
- Lease To Own
- No HOA Fees
- Furnished
- Primary On Main
- Air Conditioning
- Seller Finance
- Green
- Fixer Upper
- Horse
- Golf
- Fireplace
- Deck
- Garage
- Basement
- Pool
Property vs Single Family Average in 91384
Price
Year Built
 Based on information from CRISNet MLS as of September 21, 2026 7:25 PM UTC All data, including all measurements and calculations of area, is obtained from various sources and has not been, and will not be, verified by broker or MLS. All information should be independently reviewed and verified for accuracy. Properties may or may not be listed by the office/agent presenting the information. The listing broker's offer of compensation is made only to participants of the MLS where the listing is filed.
