
Just Listed
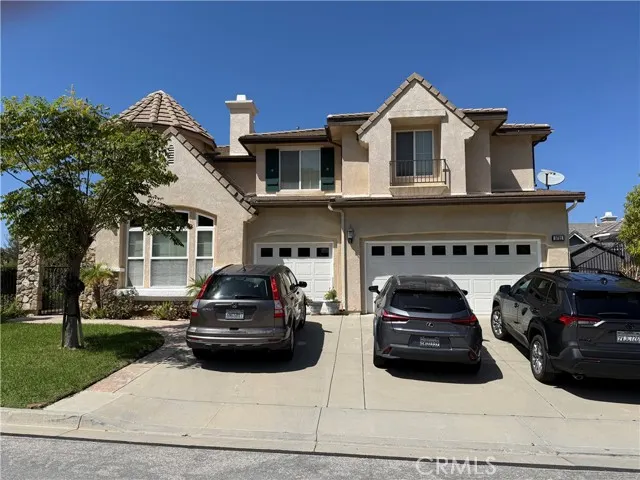
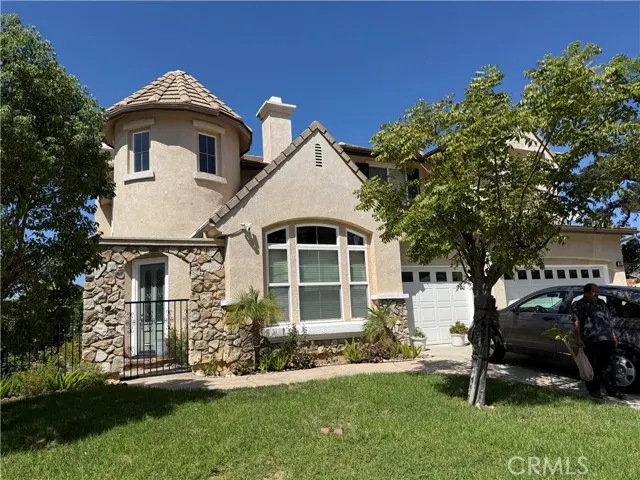
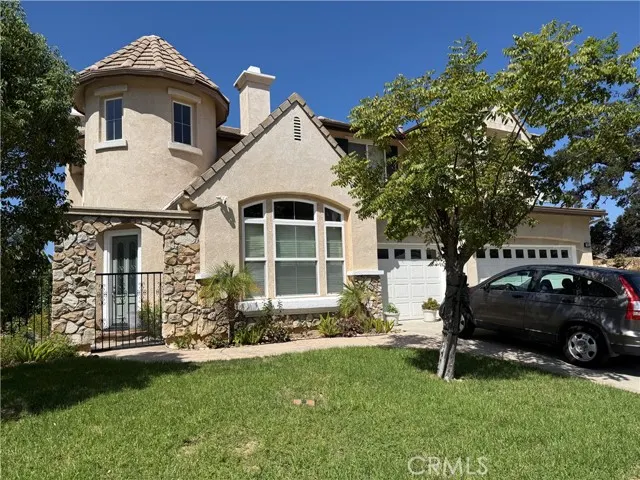
Address
5721 Velvet Oak Court, Simi Valley, CA
Price
$ 1,495,000
Property Attributes
- MLS#SR26205575
- TypeSingle Family
- Listing Status Active
- CountyVENTURA
- CitySimi Valley
- AreaEast Simi
- NeighborhoodEmerald Point
- Zip93063
- StyleSingle Family Residence
- Year Built2003
- Price$ 1,495,000
- Bedrooms5
- Full Bathrooms4
- Half Bathrooms1
- Sqr Footage3906
- Lot Size0.19 Acres
Data Source:
Crisnet MLS
Property Description
Located in the scenic hills of Simi Valley, this five bedroom and four bathroom home is a real treasure. Step inside and you'll notice the high ceilings and attractive Mediterranean style flooring. A cozy formal living room with a fireplace opens off the grand foyer, and there's also a large dining room. The kitchen features an island for dining, beautiful granite counters, a nice mosaic backsplash, plenty of counter space, and good storage. It opens into the great room. Many large windows fill the home with natural light and highlight the excellent construction and stunning views of Simi Valley. Two staircases, front and back, make moving around the home convenient. On the lower level, there's a bedroom with a private bathroom, a powder room, a laundry room with a sink and storage space, a three car garage with treated flooring, and a water recirculation system attached to the water heater for instant hot water everywhere. Upstairs, you'll see a spacious loft with surround sound, ideal for a home theatre. Three guest bedrooms are also upstairs, with one having a private bathroom. The primary bedroom is a perfect escape, offering a fireplace, mountain views, and an elegant bathroom with two sinks, a soaking tub, a shower with dual heads, and a large walk in closet. The home is equipped with owned solar panels, which minimize electricity costs. Embrace sophisticated living in Simi Valley.
| Middle School | High School |
|---|---|
| Valley View Middle School | Simi High School |
| Price History | |
|---|---|
| 9/20/2026 | Listed $1,495,000 |
General Features
| Living Area | 3906.00 |
|---|---|
| Sewer | Public Sewer |
| Heating | Fireplace(s),Natural Gas,Central |
| Cooling | Dual,Electric,Central Air |
| Utilities | Water Available,Sewer Available,Phone Available,Natural Gas Available,Cable Available,Electricity Available |
| Roof | Concrete |
| Appliances | Gas Range,Gas Oven |
| HOA Fee | 148.00 |
| Garage Spaces | 3.00 |
| Pool Features | None |
| Security Features | Fire Sprinkler System |
| Construction Materials | Stucco |
| Year Built | 2003 |
| Electric | Standard |
| View | Mountain(s) |
| Assessments | Unknown |
| Levels | Two |
| Property Subtype | Single Family Residence |
| Community Features | Mountainous |
| Assoc Fee Paid Per | Monthly |
| County | Ventura |
| Property Type | Residential |
| Association Amenities | Pets Permitted |
| HOA | Yes |
| Attached Garage | Yes |
| Subdivision Name | Emerald Point (469) |
| Full Baths | 4 |
| Directions | 118 FWY exit Stearns St go south,East Los Angeles St (R) Hidden Ranch Dr (L) California Oak St (L) Southern Oak Ave (R) Velvet Oak Ct (L) |
| High School | Simi |
| City | Simi Valley |
| Listing Agent | Jacob Koshy - BRE#01813400 |
| Disclosures | CC And R's,Homeowners Association |
| Association Name | Emerald Pointe |
| Entry Location | Front |
| High School District | Simi Valley Unified |
| Number Of Units Total | 1 |
| MLS Area | SVE - East Simi |
| Lot Size Units | Square Feet |
| Lot Size Square Feet | 8276.00 |
| Spa Features | See Remarks |
| Subdivision Name | Emerald Point (469) |
| Attached Structure | Detached |
| Price Per Square Foot | 382.74 |
| Middle/Junior High School | Valley View |
| Property Condition | Turnkey |
| High School 2 | SIMI |
| Assessments Y/N | Yes |
| Structure Type | House |
| Living Area Units | Square Feet |
| Standard Status | Active |
| Year Built Source | Assessor |
| Tax Lot | 57 |
Interior Features
| Interior Amenities | 2 Staircases,Recessed Lighting,Granite Counters |
|---|---|
| Flooring | Tile,Vinyl,Carpet,Laminate |
| Fireplace Features | Gas |
| Total Stories | 2 |
| Common Walls | No Common Walls |
| Air Conditioning Y/N | Yes |
| Eating Area | Dining Room |
| Heating Y/N | Yes |
| Laundry Y/N | Yes |
| Window Features | Blinds |
| Fireplace Y/N | Yes |
| Half Baths | 1 |
| Laundry Features | Inside,Gas Dryer Hookup,Washer Hookup |
| Total Bedrooms | 5 |
| Entry Level | 1 |
| Room Type | Formal Entry,Walk-In Closet,Primary Bedroom,Entry,Laundry,Foyer,Kitchen,Living Room,Family Room,Primary Bathroom |
| Appliances Y/N | Yes |
| Main Level Bedrooms | 1 |
| Main Level Bathrooms | 2 |
| Full + 3/4 Baths | 4 |
| LivingAreaSource | Assessor |
| Total Baths | 5 |
Exterior Features
| Fencing | Block |
|---|---|
| Parking Features | Garage,Driveway Up Slope From Street,Direct Garage Access,Garage - Two Door |
| Lot Features | Sprinklers In Front,Corner Lot,Sprinklers On Side,Lot 6500-9999,Landscaped,Sprinklers Timer,Sprinkler System |
| Water Source | Public |
| Total Parking | 3.00 |
| Inclusions | Solar |
| Lot Size Area | 8276.0000 |
| Foundation Details | Slab |
| Spa | Yes |
| Fence Y/N | Yes |
| Parking Y/N | Yes |
| Lot Size Acres | 0.1900 |
| Lot Size Source | Assessor |
| Sprinklers Y/N | Yes |
| Road Frontage Type | City Street |
Amenities
- Foreclosure
- Views
- Short Sale
- New Construction
- Adult 55+
- Lease To Own
- No HOA Fees
- Furnished
- Primary On Main
- Air Conditioning
- Seller Finance
- Green
- Fixer Upper
- Horse
- Golf
- Fireplace
- Deck
- Garage
- Basement
- Pool
Property vs Single Family Average in 93063
Price
Year Built
 Based on information from CRISNet MLS as of September 20, 2026 7:34 PM UTC All data, including all measurements and calculations of area, is obtained from various sources and has not been, and will not be, verified by broker or MLS. All information should be independently reviewed and verified for accuracy. Properties may or may not be listed by the office/agent presenting the information. The listing broker's offer of compensation is made only to participants of the MLS where the listing is filed.
