
Just Listed
















Address
26129 Salinger Lane, Stevenson Ranch, CA
Price
$ 1,199,000
Property Attributes
- MLS#SR26206549
- TypeSingle Family
- Listing Status Active
- CountyLOS ANGELES
- CityStevenson Ranch
- AreaStevenson Ranch
- NeighborhoodRemington
- Zip91381
- StyleTraditional
- Year Built1997
- Price$ 1,199,000
- Bedrooms5
- Full Bathrooms2
- Half Bathrooms1
- Sqr Footage2477
- Lot Size0.1972 Acres
Data Source:
Crisnet MLS
Property Description
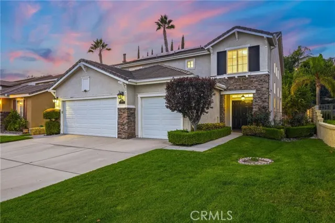
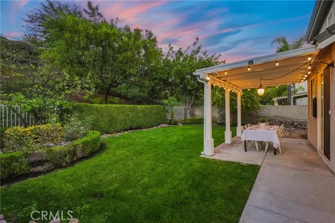
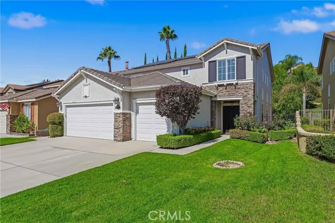
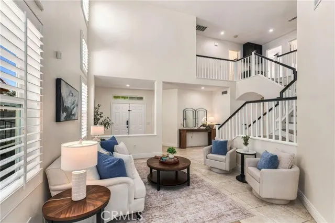
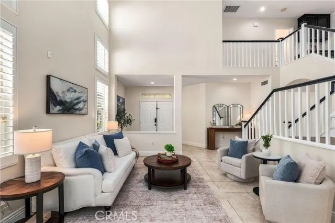
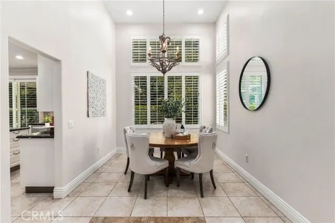
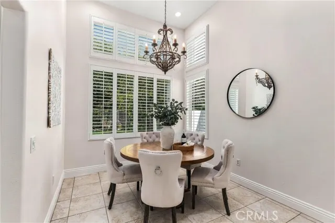
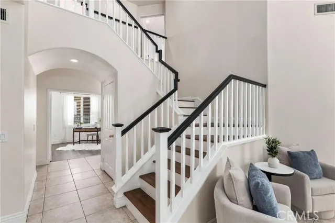
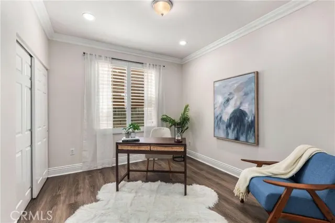
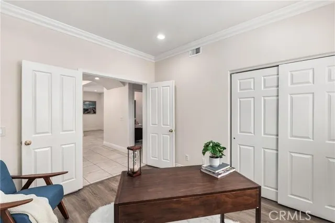
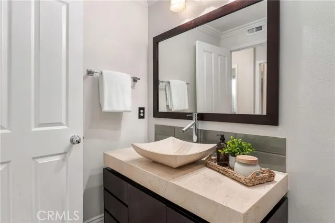
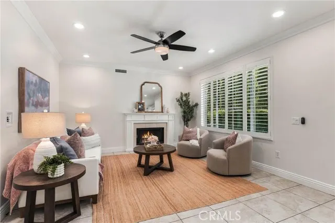
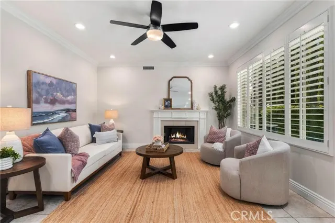
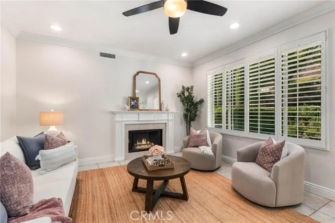
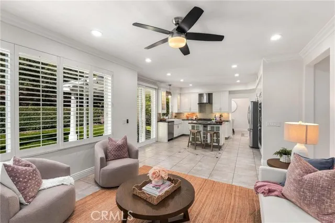
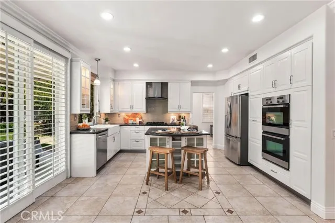
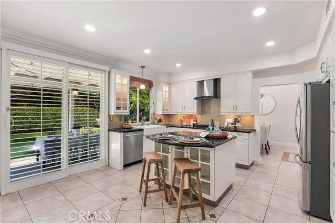
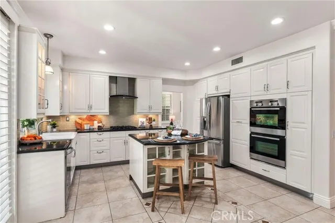
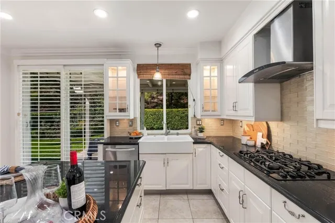
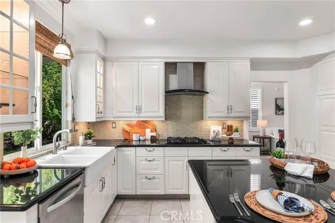
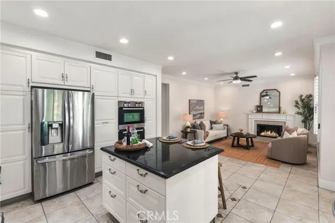
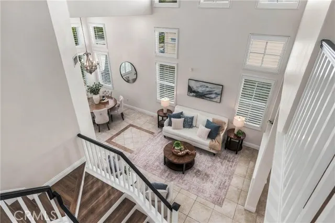
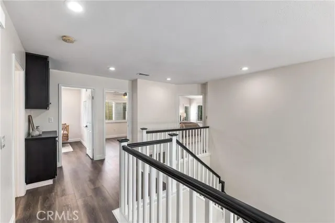
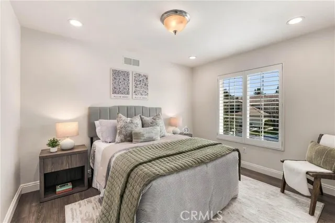
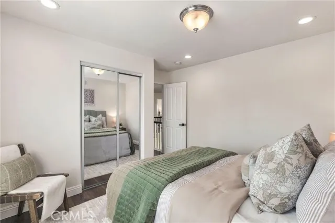
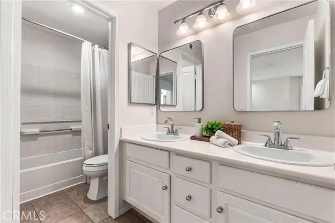
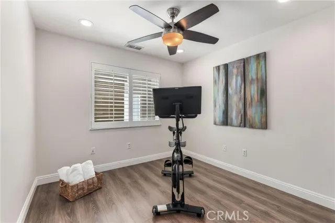
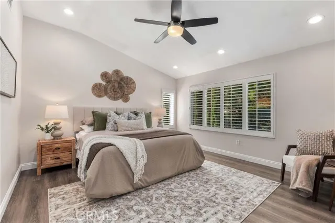
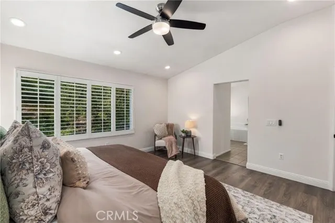
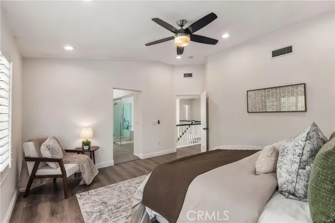
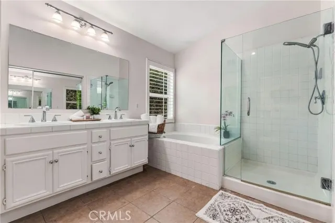
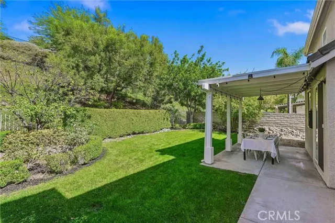
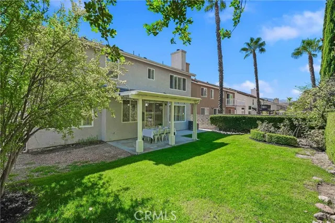
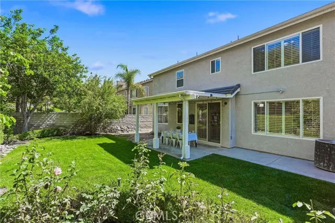
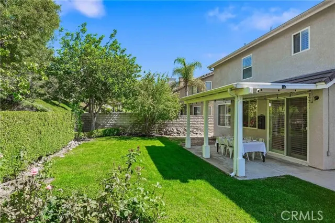
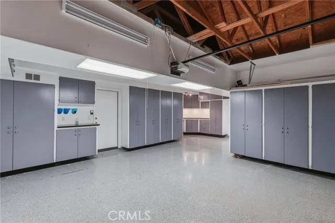
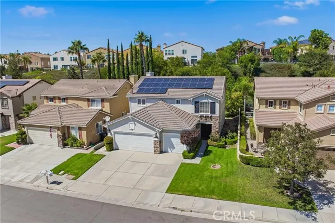
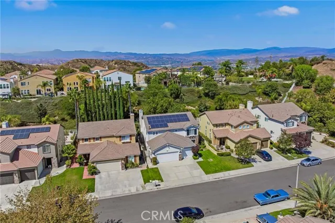
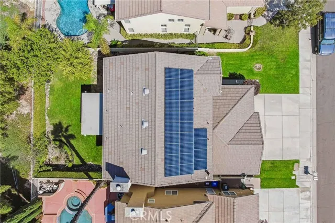
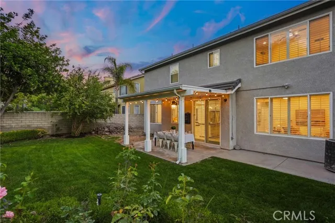
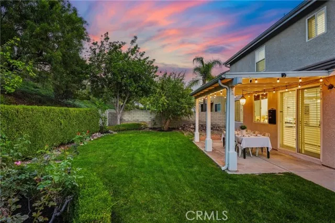
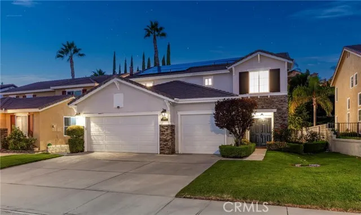
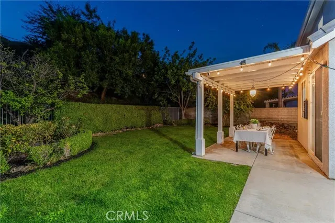
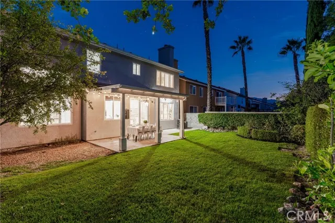
Welcome to this stunning Executive Home, ideally located in the highly sought-after upper Stevenson Ranch neighborhood on a picturesque street that radiates pride of ownership. From the moment you arrive, you will immediately notice the curb appeal adorned with meticulously manicured landscaping. Spanning nearly 2,500 square feet, this home boasts five bedrooms (one down,) three baths, formal living and dining areas, family room, spacious laundry room with sink, and upgrades throughout. As you walk in you will notice the soaring cathedral ceilings, neutral tile flooring throughout the downstairs and newer wood like flooring throughout the upstairs, inviting paint selections, plantation shutters, recessed lighting and several windows flooding the space with natural light. The home's chef will love the updated kitchen including a wealth of cabinetry, stainless appliances, stylish granite counters in carbon with glass subway tile backsplash, and a spacious center island. The dining room is highlighted by a gorgeous chandelier and views of the backyard. Entertain with ease in the large family room with a cozy fireplace and easy access to your entertainer's backyard. Upstairs, you will find the luxurious primary suite that is generous in size, includes a large walk in closet and enjoys views of the surrounding landscape. Enjoy the private ensuite bath, complete with dual sinks, an oversized soaking tub, and a separate walk in shower. The secondary bedrooms are generously sized and offer ample closet space. The hall bath features dual sinks and a private shower room. Step outside and discover an entertainer's space featuring a large covered patio and a huge grassy area for play. Don't miss the additional modern conveniences including solar (leased) and an incredible 3 car garage with an abundance of professional cabinetry and epoxy flooring. Minutes away from shopping, Richard Rioux Park, award-winning schools, and effortless freeway access! This home embraces the essence of Southern California living at its best!
| Price History | |
|---|---|
| 9/22/2026 | Listed $1,199,000 |
General Features
| Living Area | 2477.00 |
|---|---|
| Sewer | Public Sewer |
| Heating | Solar,Central |
| Cooling | Dual,Central Air |
| Utilities | Natural Gas Connected,Sewer Connected,Cable Connected,Water Connected |
| Roof | Tile |
| Appliances | Gas Cooktop,Disposal,Microwave,Refrigerator,Gas Water Heater,Double Oven,Dishwasher |
| HOA Fee | 39.00 |
| Garage Spaces | 3.00 |
| Patio/Porch Features | Covered,Porch,Patio,Slab |
| Architectural Style | Traditional |
| Pool Features | None |
| Construction Materials | Wood Siding,Stucco |
| Year Built | 1997 |
| View | Neighborhood |
| Assessments | Unknown |
| Levels | Two |
| Property Subtype | Single Family Residence |
| Community Features | Biking,Hiking,Street Lights,Sidewalks,Suburban,Park |
| Assoc Fee Paid Per | Monthly |
| County | Los Angeles |
| Property Type | Residential |
| Association Amenities | Sport Court,Hiking Trails,Management,Playground,Maintenance Grounds,Security,Picnic Area,Other Courts |
| HOA | Yes |
| Attached Garage | Yes |
| Subdivision Name | Remington (RMTN) |
| Facing Direction | Southwest |
| Full Baths | 2 |
| Directions | From the 5N,Exit McBean and turn Lt,Rt at Hemingway,Rt at Kavenaugh,Rt at Salinger |
| City | Stevenson Ranch |
| Listing Agent | Rebecca Locke - BRE#01818907 |
| Disclosures | CC And R's |
| Association Name | Stevenson Ranch |
| Entry Location | Ground |
| High School District | William S. Hart Union |
| Number Of Units Total | 1 |
| MLS Area | STEV - Stevenson Ranch |
| Lot Size Units | Square Feet |
| Lot Size Square Feet | 8588.00 |
| Spa Features | None |
| Subdivision Name | Remington (RMTN) |
| Attached Structure | Detached |
| Price Per Square Foot | 484.05 |
| Property Condition | Turnkey |
| Virtual Tour | https://show.tours/sQNCmWTH |
| Assessments Y/N | Yes |
| Structure Type | House |
| Living Area Units | Square Feet |
| Standard Status | Active |
| Year Built Source | Assessor |
| Tax Lot | 276 |
| Virtual Tour | https://show.tours/ZBFmqz73 |
Interior Features
| Interior Amenities | High Ceilings,Recessed Lighting,Tile Counters,Ceiling Fan(s),Quartz Counters,Stone Counters,Open Floorplan,Cathedral Ceiling(s),Block Walls,Built-in Features,Two Story Ceilings,Storage |
|---|---|
| Flooring | Tile,Laminate |
| Fireplace Features | Family Room |
| Total Stories | 2 |
| Common Walls | No Common Walls |
| Air Conditioning Y/N | Yes |
| Eating Area | Breakfast Counter / Bar,Dining Room,Separated,Area |
| Heating Y/N | Yes |
| Laundry Y/N | Yes |
| Window Features | Shutters |
| Fireplace Y/N | Yes |
| Half Baths | 1 |
| Laundry Features | Inside,Gas Dryer Hookup,Individual Room,Washer Hookup |
| Total Bedrooms | 5 |
| Entry Level | 1 |
| Room Type | Primary Bedroom,Primary Bathroom,Den,Primary Suite,Laundry,Main Floor Bedroom,Dressing Area,Living Room,Family Room,Formal Entry,Great Room,Entry,Kitchen,Separate Family Room,Walk-In Closet |
| Appliances Y/N | Yes |
| Main Level Bedrooms | 1 |
| Main Level Bathrooms | 1 |
| Full + 3/4 Baths | 2 |
| LivingAreaSource | Assessor |
| Kitchen Features | Kitchen Open to Family Room,Quartz Counters,Remodeled Kitchen,Stone Counters,Kitchen Island,Built-in Trash/Recycling |
| Total Baths | 3 |
Exterior Features
| Fencing | Block,Good Condition |
|---|---|
| Parking Features | Garage,Direct Garage Access,Driveway,Garage - Two Door |
| Lot Features | Cul-De-Sac,Lot 6500-9999,Rectangular Lot,0-1 Unit/Acre,Level,Near Public Transit,Park Nearby,Sprinkler System |
| Water Source | Public |
| Total Parking | 3.00 |
| Inclusions | Refrigerator |
| Lot Size Area | 8588.0000 |
| Foundation Details | Slab |
| Fence Y/N | Yes |
| Parking Y/N | Yes |
| Patio Y/N | Yes |
| Lot Size Acres | 0.1972 |
| Road Surface Type | Paved |
| Lot Size Source | Assessor |
| Door Features | Double Door Entry,Mirror Closet Door(s) |
| Sprinklers Y/N | Yes |
| Road Frontage Type | City Street |
Amenities
- Foreclosure
- Views
- Short Sale
- New Construction
- Adult 55+
- Lease To Own
- No HOA Fees
- Furnished
- Primary On Main
- Air Conditioning
- Seller Finance
- Green
- Fixer Upper
- Horse
- Golf
- Fireplace
- Deck
- Garage
- Basement
- Pool
Property vs Single Family Average in 91381
Price
Year Built
 Based on information from CRISNet MLS as of September 21, 2026 7:25 PM UTC All data, including all measurements and calculations of area, is obtained from various sources and has not been, and will not be, verified by broker or MLS. All information should be independently reviewed and verified for accuracy. Properties may or may not be listed by the office/agent presenting the information. The listing broker's offer of compensation is made only to participants of the MLS where the listing is filed.
