
















Address
569 Valley Vista Drive, Camarillo, CA
Price
$ 2,375,000
Property Attributes
- MLS#V136565
- TypeSingle Family
- Listing Status Active
- CountyVENTURA
- CityCamarillo
- AreaLas Posas Estates
- NeighborhoodLas Posas Estates 13 - 1096
- Zip93010
- StyleRanch
- Year Built1962
- Price$ 2,375,000
- Bedrooms7
- Full Bathrooms5
- Half Bathrooms2
- Sqr Footage5052
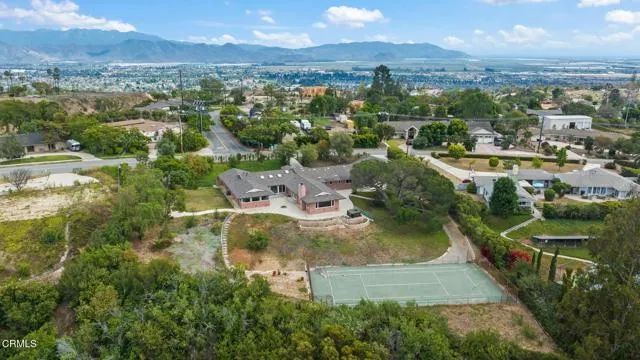
- Lot Size1.63 Acres
Data Source:
Crisnet MLS
Property Description
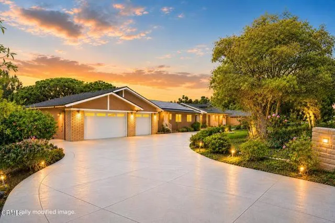
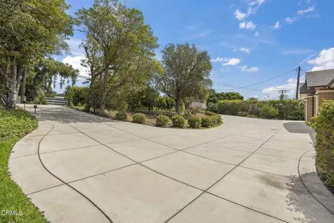
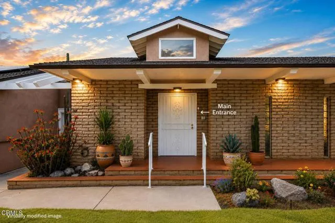
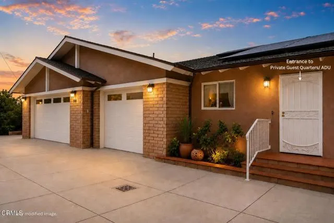
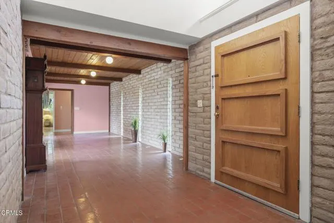
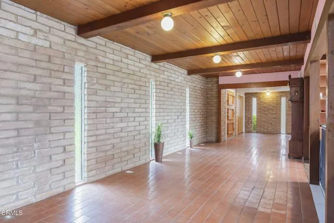
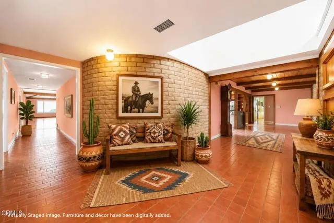
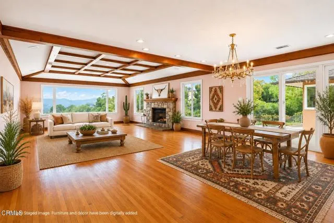
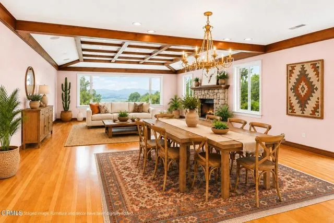
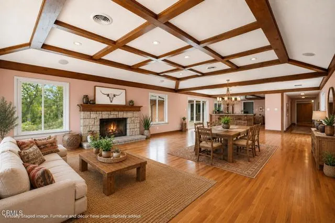
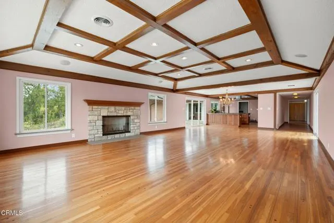
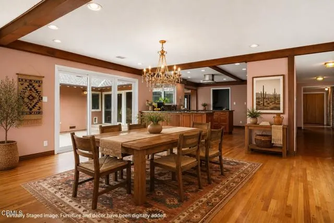
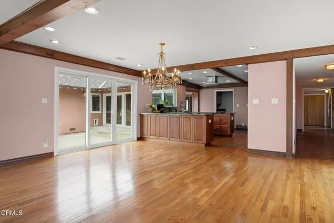
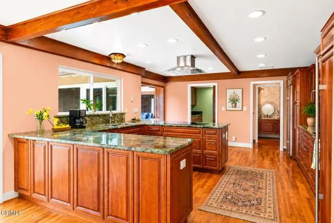
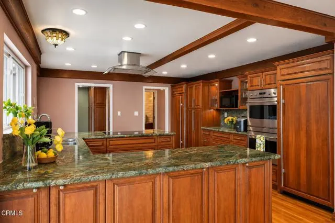
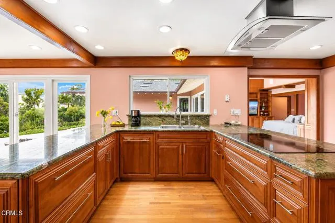
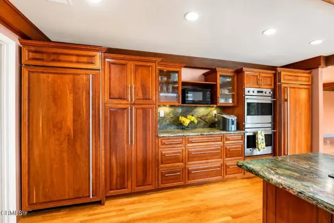
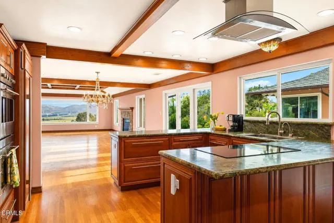
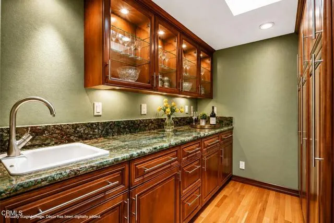
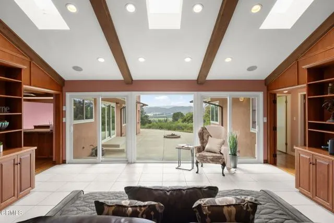
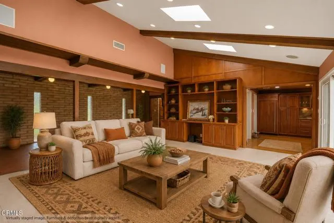
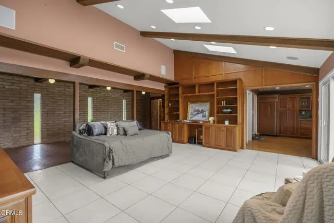
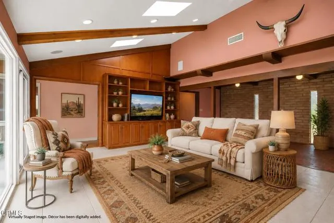
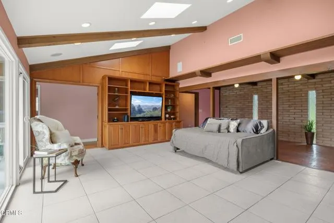
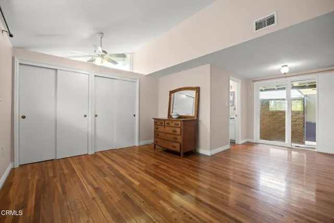
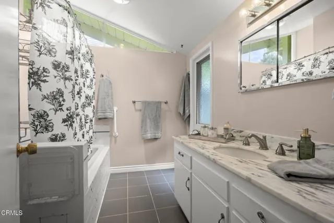
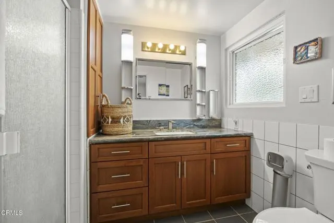
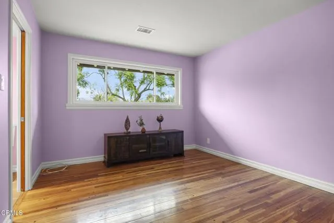
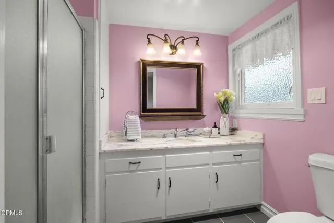
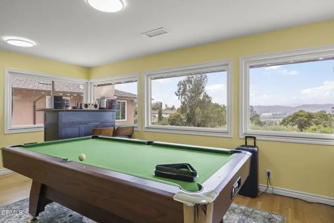
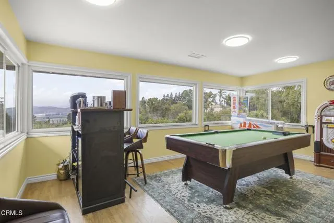
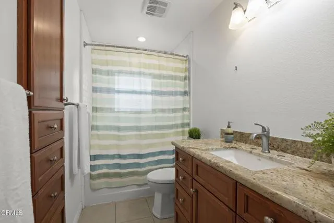
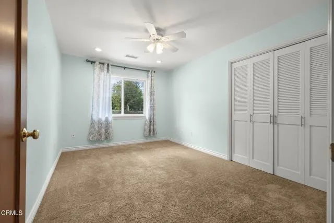
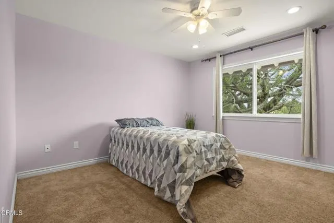
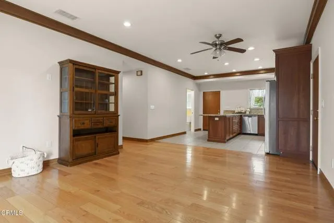
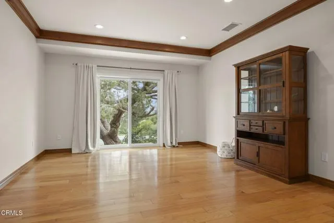
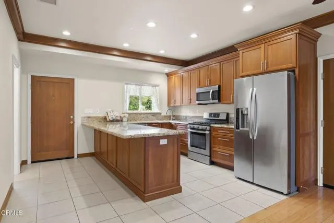
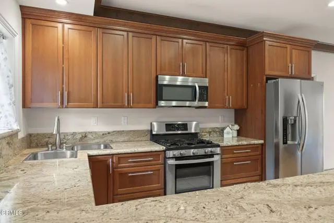
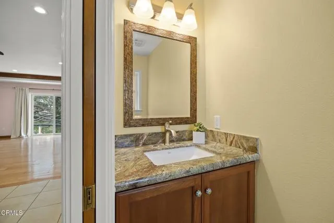
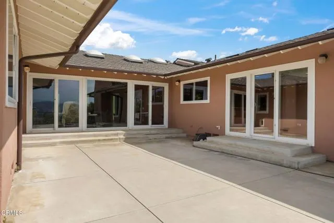
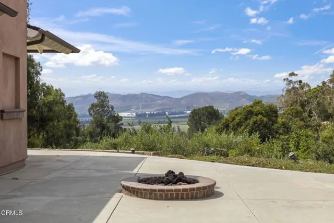
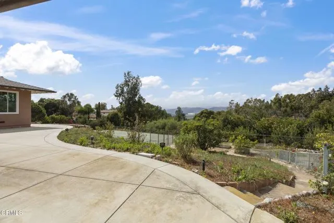
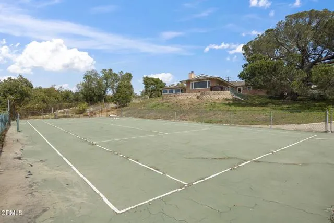
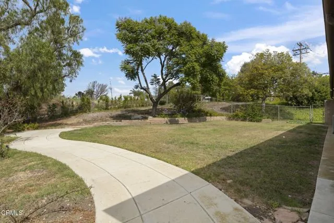
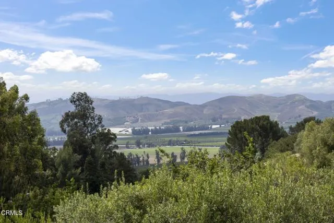
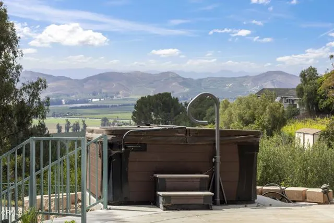
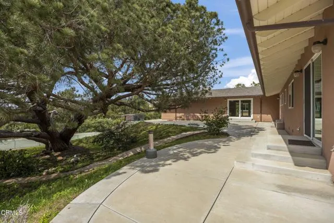
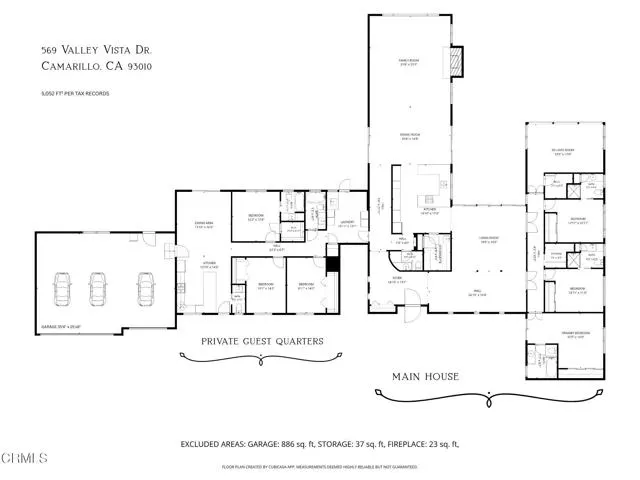
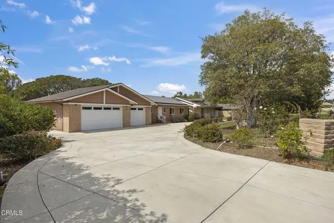
Extraordinary single-level estate in prestigious Las Posas Estates, capturing breathtaking panoramic views while seamlessly blending iconic mid-century design, distinctive Western-inspired character, and exceptional versatility.The thoughtfully designed floor plan offers a spacious main residence featuring 4 bedrooms, 3 bathrooms, and expansive living areas thoughtfully designed for both comfort and grand-scale entertaining. The separate Private Guest Quarters/ ADU includes 3 bedrooms, 2 bathrooms, a full kitchen, and separate living space--ideal for multigenerational living, extended stays, or as a seamless extension of the main residence. Altogether, the estate offers an impressive 7 bedrooms, 5 bathrooms, and over 5,000 square feet of versatile living space on a nearly 2 acre lot -- providing exceptional flexibility for a variety of lifestyles.Architectural highlights include a dramatic curved stone-walled foyer, soaring vaulted ceilings with wood details, terracotta-look matte porcelain tile, custom built-ins, and expansive picturesque windows that highlight the Topa Topa Mountains while filling the home with natural light. The chef's kitchen showcases stunning Amazon Rainforest granite, custom cabinetry, two Sub-Zero units (refrigerator and separate freezer), double ovens, and a spacious butler's pantry, all opening to an oversized family room with rich hardwood flooring and elegant coffered ceilings.The private grounds offer endless possibilities with circular driveway, RV parking, a tennis court and abundant space for a resort-style recreational amenities. Relax, entertain, and enjoy spectacular sunsets from this extraordinary setting.Additional amenities include Magic Windows(r) with invisible retractable screens, three zoned heating and air conditioning systems, and solar panels for year-round comfort and energy efficiency.Rarely does a property of this caliber become available--an extraordinary opportunity to make this incredible property your own.
| Price History | |
|---|---|
| 5/22/2026 | Listed $2,375,000 |
General Features
| Living Area | 5052.00 |
|---|---|
| Sewer | Conventional Septic |
| Heating | Zoned,Central |
| Cooling | Dual,Central Air |
| Utilities | Natural Gas Connected,Cable Connected,Cable Available,Electricity Connected,Water Connected |
| Roof | Composition |
| Appliances | Electric Oven,Double Oven,Gas Oven,Convection Oven,Electric Cooktop,Water Line to Refrigerator,Water Softener,Gas & Electric Range,Refrigerator,Dishwasher,Microwave,Water Heater |
| Zoning | RE1AC |
| Garage Spaces | 3.00 |
| Patio/Porch Features | Concrete |
| Architectural Style | Ranch |
| Pool Features | None |
| Construction Materials | Stucco |
| Exclusions | TBD |
| Year Built | 1962 |
| Electric | 220 Volts in Garage,220 Volts,220 Volts in Kitchen,220 Volts in Laundry |
| View | Mountain(s),Hills,Valley,Panoramic |
| Assessments | None |
| Levels | One |
| Property Subtype | Single Family Residence |
| Community Features | Suburban |
| County | Ventura |
| Property Type | Residential |
| Attached Garage | Yes |
| Subdivision Name | Las Posas Estates 13 - 1096 |
| Full Baths | 5 |
| Directions | From Las Posas Rd take Crestview to Valley Vista Dr. |
| City | Camarillo |
| Listing Agent | Julia Otero - BRE#01206507 |
| MLS Area | VC43 - Las Posas Estates |
| Lot Size Units | Acres |
| Lot Size Square Feet | 71002.80 |
| Spa Features | Above Ground |
| Subdivision Name | Las Posas Estates 13 - 1096 |
| Attached Structure | Detached |
| Price Per Square Foot | 470.11 |
| Property Condition | Repairs Cosmetic,Updated/Remodeled |
| Structure Type | House |
| Living Area Units | Square Feet |
| Standard Status | Active |
| Year Built Source | Public Records |
Interior Features
| Interior Amenities | High Ceilings,Pantry,In-Law Floorplan,Granite Counters |
|---|---|
| Flooring | Tile,Carpet,Wood |
| Fireplace Features | Living Room |
| Total Stories | 1 |
| Common Walls | No Common Walls |
| Air Conditioning Y/N | Yes |
| Eating Area | Breakfast Counter / Bar,Dining Room,In Family Room |
| Heating Y/N | Yes |
| Laundry Y/N | Yes |
| Window Features | Double Pane Windows |
| Fireplace Y/N | Yes |
| Half Baths | 2 |
| Laundry Features | Individual Room |
| Total Bedrooms | 7 |
| Room Type | Walk-In Pantry,All Bedrooms Down,Main Floor Primary Bedroom,Two Primaries,See Remarks,Kitchen,Great Room,Living Room,Main Floor Bedroom,Family Room,Primary Bathroom,Game Room |
| Appliances Y/N | Yes |
| Full + 3/4 Baths | 5 |
| LivingAreaSource | Public Records |
| Kitchen Features | Kitchen Open to Family Room,Pots & Pan Drawers,Remodeled Kitchen,Butler's Pantry,Granite Counters,Walk-In Pantry |
| Total Baths | 7 |
Exterior Features
| Fencing | Chain Link |
|---|---|
| Parking Features | Concrete,Circular Driveway |
| Water Source | Public |
| Total Parking | 8.00 |
| Inclusions | TBD |
| Lot Size Area | 1.6300 |
| Foundation Details | Raised,Slab |
| Spa | Yes |
| Fence Y/N | Yes |
| Parking Y/N | Yes |
| Patio Y/N | Yes |
| Lot Size Acres | 1.6300 |
| Road Surface Type | Paved |
| Lot Size Source | Public Records |
| Sprinklers Y/N | Yes |
Amenities
- Foreclosure
- Views
- Short Sale
- New Construction
- Adult 55+
- Lease To Own
- No HOA Fees
- Furnished
- Primary On Main
- Air Conditioning
- Seller Finance
- Green
- Fixer Upper
- Horse
- Golf
- Fireplace
- Deck
- Garage
- Basement
- Pool
Property vs Single Family Average in 93010
Price
Year Built
Visits
 Based on information from CRISNet MLS as of September 21, 2026 7:25 PM UTC All data, including all measurements and calculations of area, is obtained from various sources and has not been, and will not be, verified by broker or MLS. All information should be independently reviewed and verified for accuracy. Properties may or may not be listed by the office/agent presenting the information. The listing broker's offer of compensation is made only to participants of the MLS where the listing is filed.
