


















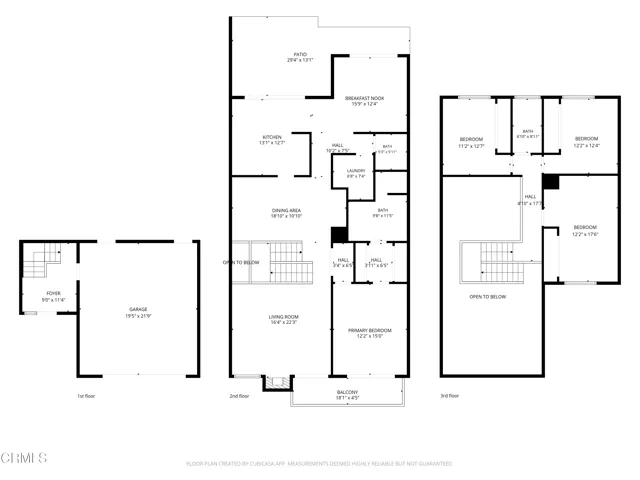
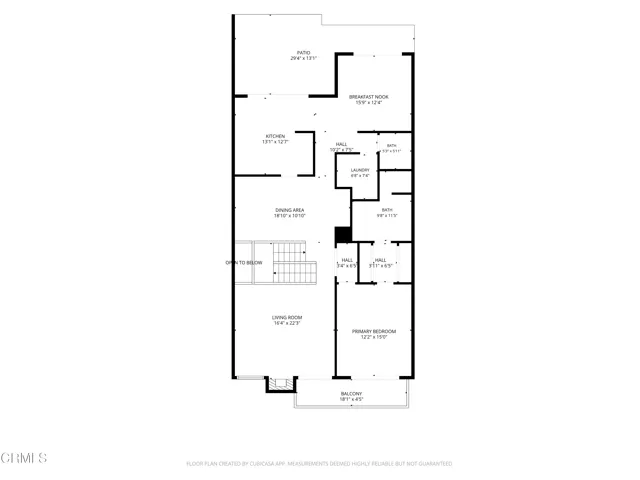
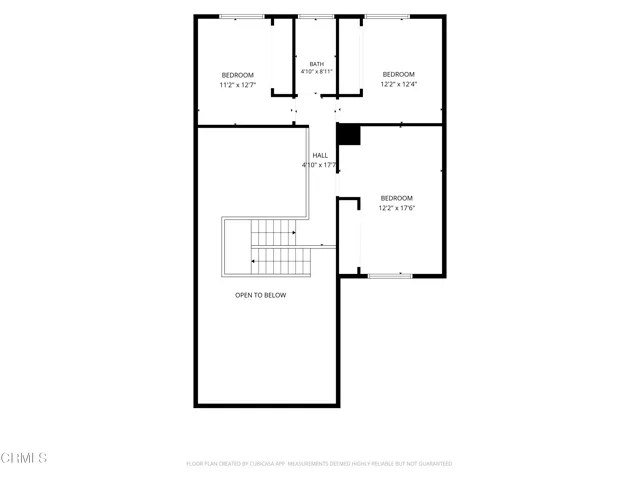

Address
615 Hollyburne Lane, Thousand Oaks, CA
Price
$ 819,000
Property Attributes
- MLS#V137257
- TypeSingle Family
- Listing Status Active
- CountyVENTURA
- CityThousand Oaks
- AreaThousand Oaks West
- NeighborhoodRacquet Club Villas-317
- Zip91360
- StyleTraditional
- Year Built1975
- Price$ 819,000
- Bedrooms4
- Full Bathrooms2
- Half Bathrooms1
- Sqr Footage2257
- Lot Size0.04 Acres
Data Source:
Crisnet MLS
Property Description
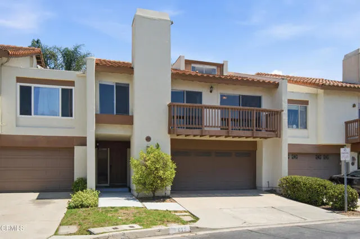
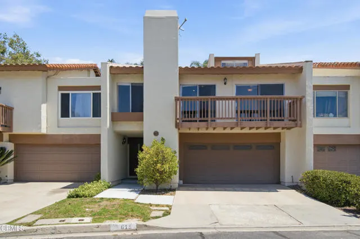
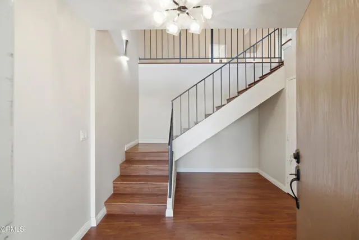
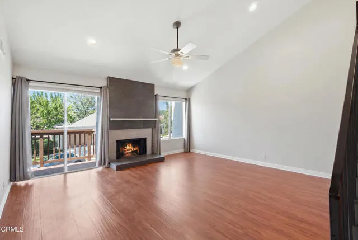
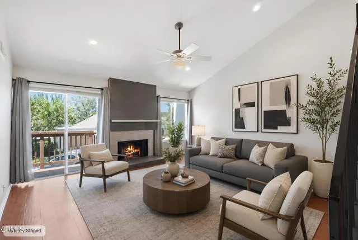
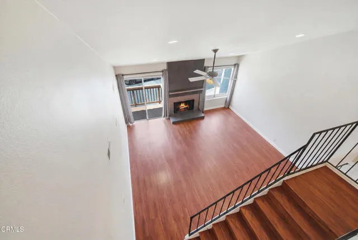
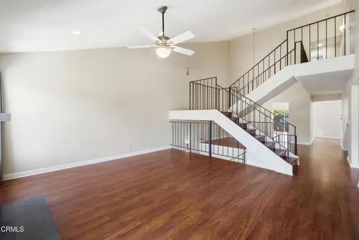
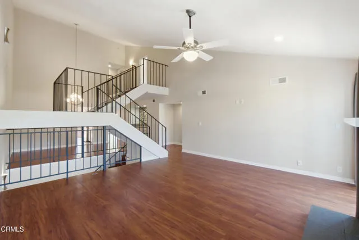
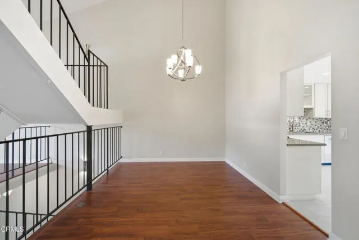
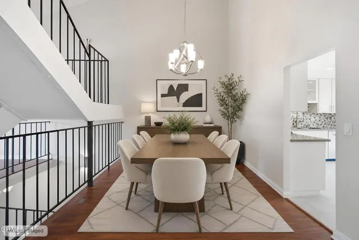
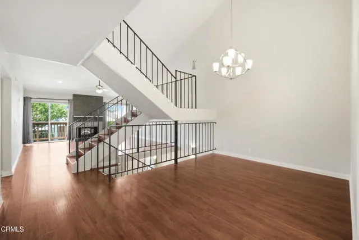
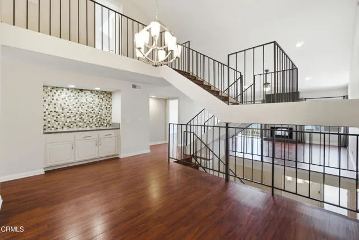
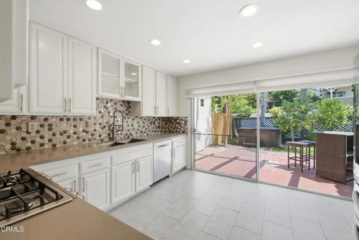
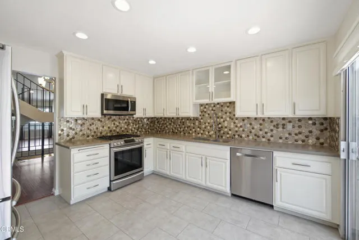
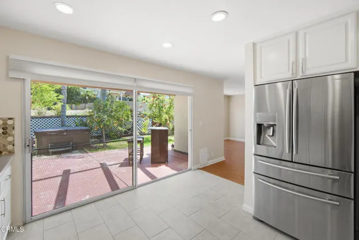
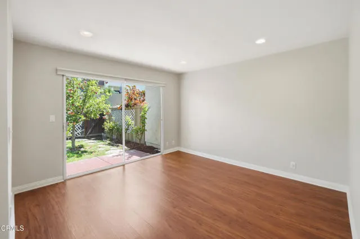
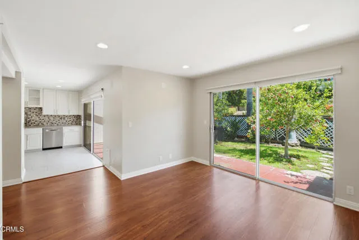
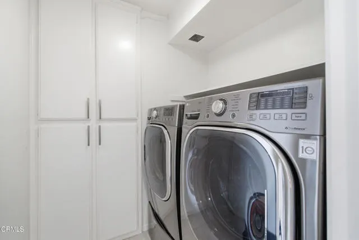
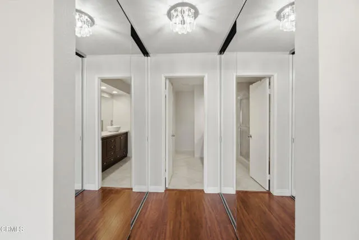
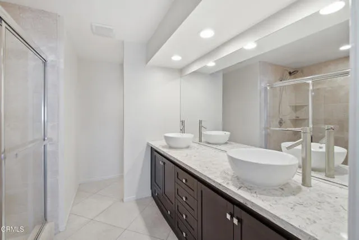
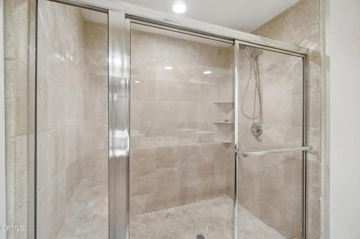
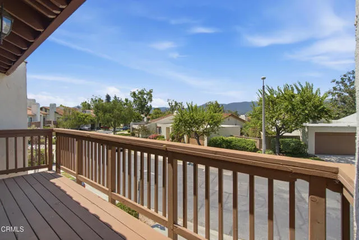
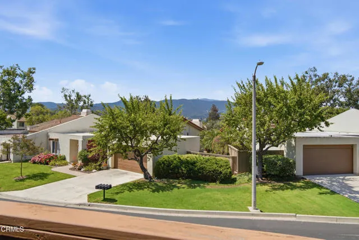
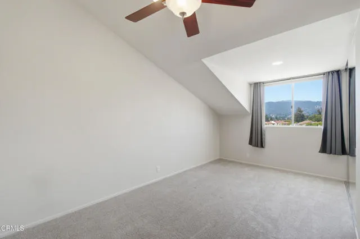
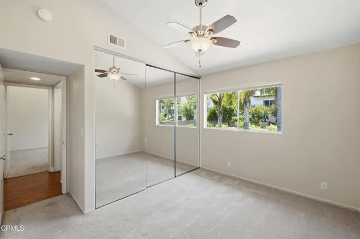
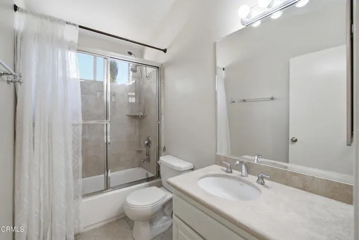
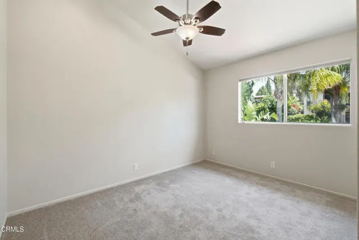
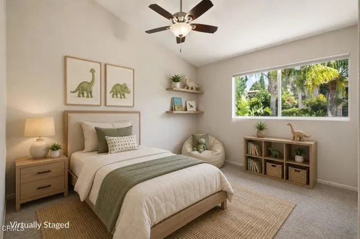
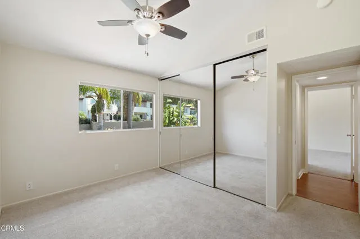
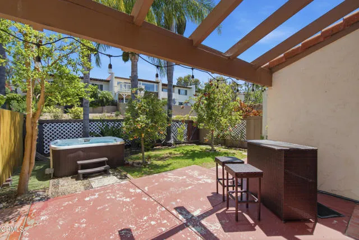
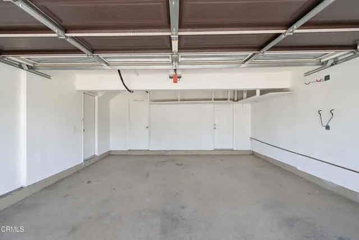
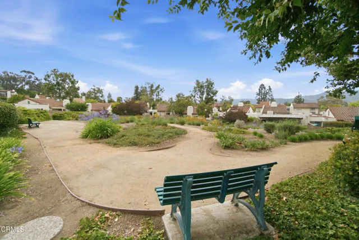
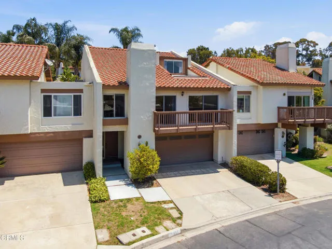
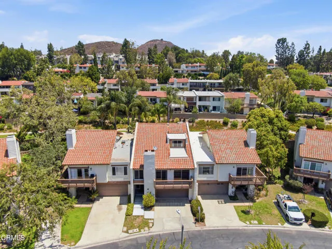
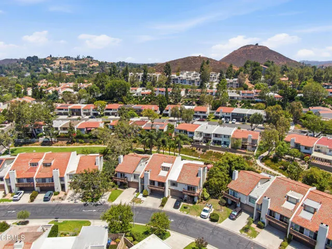
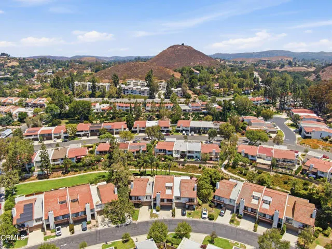
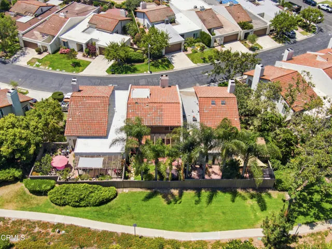
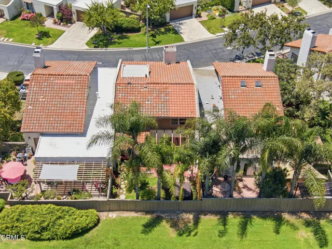
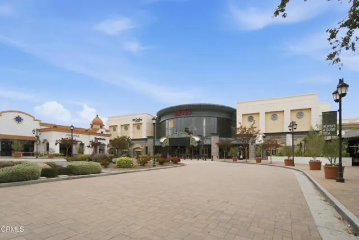
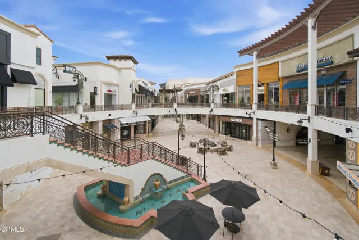
PRICE IMPROVEMENT!! Welcome to 615 Hollyburne Lane--a beautiful 4-bedroom, 3-bathroom attached single-family residence offering 2,257 square feet of thoughtfully designed living space in the highly sought-after Racquet Club Villas community of Thousand Oaks. From the moment you enter, you'll be impressed by the dramatic soaring ceilings, abundant natural light, and spacious open floor plan. The inviting living room features a striking contemporary fireplace, expansive windows, and access to a private balcony showcasing picturesque mountain views. The remodeled kitchen is designed for both everyday living and entertaining, featuring quartz countertops, custom white cabinetry, stainless steel appliances, extensive storage, a formal dining area, and a nearby family room overlooking the private backyard. Retreat to the spacious primary suite, complete with vaulted ceilings, its own private balcony with mountain views, dual vessel sinks, a beautifully updated spa-inspired bathroom, and a large walk-in shower. Three additional bedrooms provide flexibility for family, guests, or a home office, while three remodeled bathrooms offer stylish finishes throughout. Step outside to your backyard retreat featuring mature landscaping, fruit trees, and a relaxing spa--perfect for enjoying Southern California evenings. Additional highlights include: An attached two-car garage, an indoor laundry room, beautiful flooring throughout, recessed lighting, vaulted ceilings, and beautiful mountain views. Ideally located near premier shopping, restaurants, parks, hiking trails, convenient transportation, and easy access to the 101 Freeway. This move-in-ready home combines comfort, style, and an exceptional Thousand Oaks lifestyle. Schedule your showing today! Photos with furnishings are virtually staged.
| Price History | |
|---|---|
| 6/27/2026 | Listed $845,000 |
| 9/2/2026 | 4$819,000 |
General Features
| Living Area | 2257.00 |
|---|---|
| Sewer | Public Sewer |
| Heating | Forced Air |
| Cooling | Central Air |
| Utilities | Water Available,Sewer Available,Natural Gas Available,Electricity Available |
| Roof | Tile |
| Appliances | Gas Cooktop,Microwave,Refrigerator,Gas Water Heater,Free-Standing Range,Gas Range,Dishwasher |
| HOA Fee | 455.00 |
| Garage Spaces | 2.00 |
| Patio/Porch Features | Concrete,Patio |
| Architectural Style | Traditional |
| Pool Features | None |
| Security Features | Carbon Monoxide Detector(s),Smoke Detector(s) |
| Construction Materials | Stucco |
| Year Built | 1975 |
| Electric | Standard |
| View | Mountain(s) |
| Assessments | None |
| Levels | Three Or More |
| Property Subtype | Single Family Residence |
| Community Features | Foothills,Sidewalks |
| Accessibility | None |
| Assoc Fee Paid Per | Monthly |
| County | Ventura |
| Property Type | Residential |
| Association Amenities | Insurance,Management,Other,Maintenance Grounds |
| HOA | Yes |
| Attached Garage | Yes |
| Subdivision Name | Racquet Club Villas-317 |
| Facing Direction | Southwest |
| Full Baths | 1 |
| Directions | Please use a reliable source |
| City | Thousand Oaks |
| Listing Agent | Willie Schmeltz - BRE#02006042 |
| Disclosures | CC And R's |
| Association Name | Racquet Club Villas |
| Entry Location | Front door |
| MLS Area | TOW - Thousand Oaks West |
| Lot Size Units | Square Feet |
| Lot Size Square Feet | 1742.00 |
| Spa Features | Private,Above Ground |
| Property Attached Y/N | Yes |
| Subdivision Name | Racquet Club Villas |
| Attached Structure | Attached |
| Price Per Square Foot | 362.87 |
| Property Condition | Turnkey |
| Structure Type | House |
| Living Area Units | Square Feet |
| Standard Status | Active |
| Year Built Source | Assessor |
Interior Features
| Interior Amenities | Balcony,Quartz Counters,Dry Bar,High Ceilings,Ceiling Fan(s),Pantry,Two Story Ceilings,Recessed Lighting |
|---|---|
| Flooring | Tile,Carpet,Wood |
| Fireplace Features | Gas,Living Room |
| Total Stories | 3 |
| Common Walls | 2+ Common Walls,No One Below,No One Above |
| Air Conditioning Y/N | Yes |
| Eating Area | Dining Room |
| Heating Y/N | Yes |
| Laundry Y/N | Yes |
| Fireplace Y/N | Yes |
| Half Baths | 1 |
| 3/4 Baths | 1 |
| Laundry Features | Individual Room,Washer Included,Dryer Included |
| Total Bedrooms | 4 |
| Entry Level | 1 |
| Room Type | Entry,Separate Family Room,Laundry,Kitchen,Living Room,Primary Suite |
| Appliances Y/N | Yes |
| Main Level Bedrooms | 1 |
| Main Level Bathrooms | 2 |
| Full + 3/4 Baths | 1 |
| LivingAreaSource | Assessor |
| Kitchen Features | Quartz Counters,Remodeled Kitchen |
| Total Baths | 3 |
Exterior Features
| Fencing | Wood |
|---|---|
| Parking Features | Garage - Single Door,Guest,Driveway,Street |
| Lot Features | Park Nearby,Front Yard,Back Yard,Greenbelt |
| Water Source | Public |
| Total Parking | 2.00 |
| Inclusions | Refrigerator,Washer,and Dryer. |
| Lot Size Area | 1742.0000 |
| Foundation Details | Combination,Slab |
| Spa | Yes |
| Fence Y/N | Yes |
| Parking Y/N | Yes |
| Patio Y/N | Yes |
| Lot Size Acres | 0.0400 |
| Road Surface Type | Paved |
| Lot Size Source | Assessor |
| Door Features | Sliding Doors |
| Sprinklers Y/N | Yes |
| Road Frontage Type | City Street |
Amenities
- Foreclosure
- Views
- Short Sale
- New Construction
- Adult 55+
- Lease To Own
- No HOA Fees
- Furnished
- Primary On Main
- Air Conditioning
- Seller Finance
- Green
- Fixer Upper
- Horse
- Golf
- Fireplace
- Deck
- Garage
- Basement
- Pool
Property vs Single Family Average in 91360
Price
Year Built
Visits
 Based on information from CRISNet MLS as of September 21, 2026 7:25 PM UTC All data, including all measurements and calculations of area, is obtained from various sources and has not been, and will not be, verified by broker or MLS. All information should be independently reviewed and verified for accuracy. Properties may or may not be listed by the office/agent presenting the information. The listing broker's offer of compensation is made only to participants of the MLS where the listing is filed.
