
Address
408 Village Commons Boulevard, Camarillo, CA
Price
$ 949,000
Property Attributes
- MLS#V138213
- TypeSingle Family
- Listing Status Active
- CountyVENTURA
- CityCamarillo
- AreaMission Oaks
- NeighborhoodVillage at the Park - 5486
- Zip93012
- StyleSingle Family Residence
- Year Built2006
- Price$ 949,000
- Bedrooms4
- Full Bathrooms2
- Half Bathrooms1
- Sqr Footage2181
- Lot Size0.1 Acres
Data Source:
Crisnet MLS
Property Description
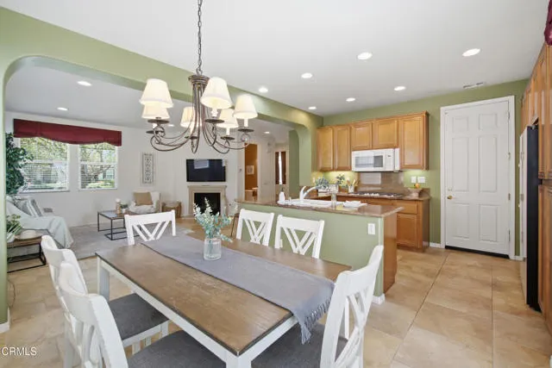
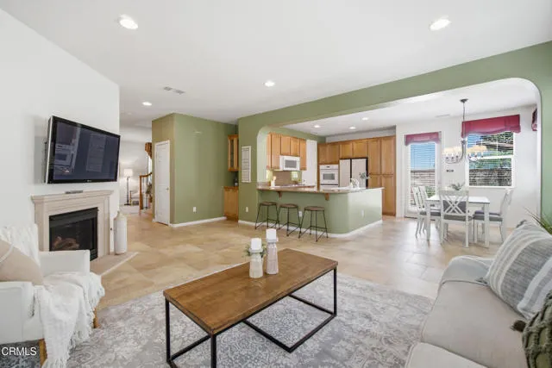
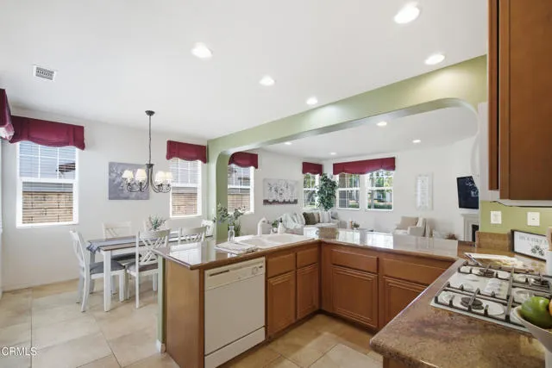
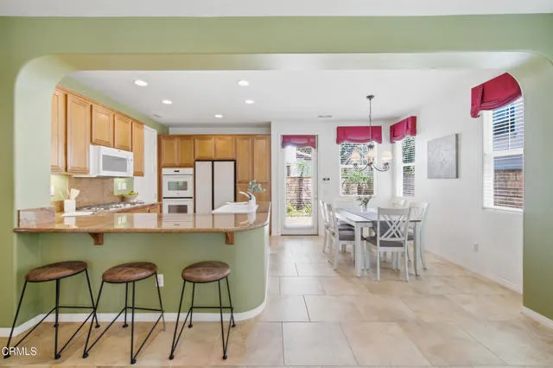
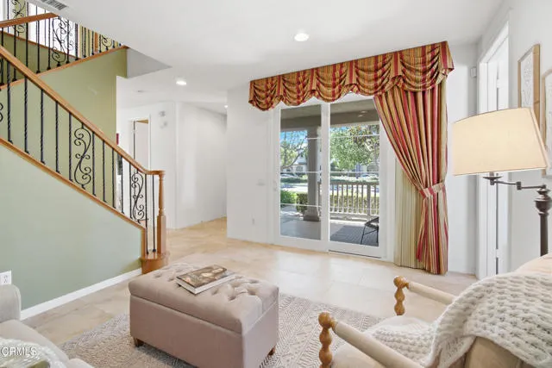
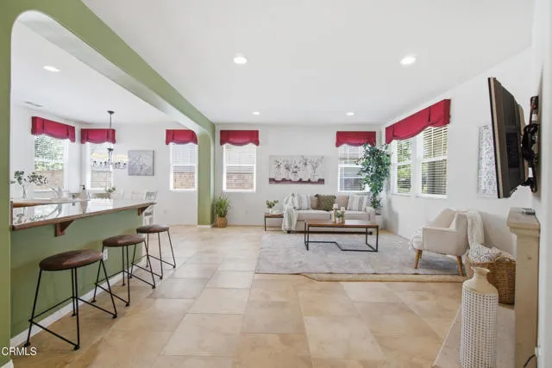
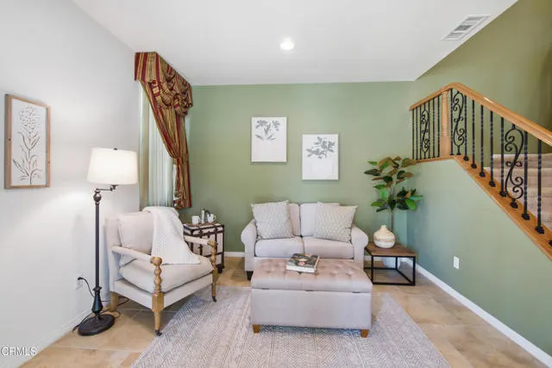
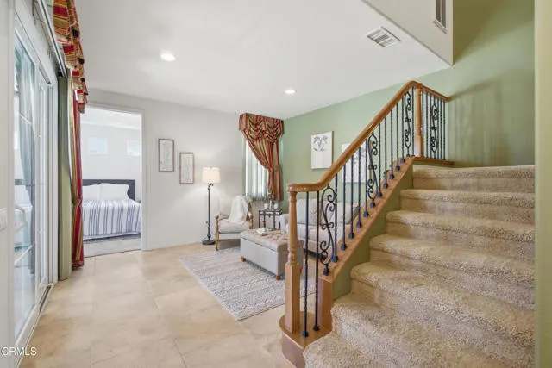
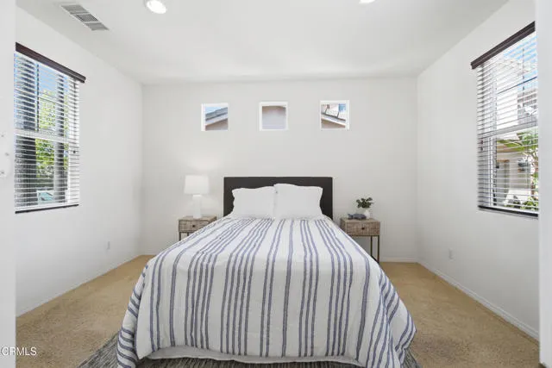
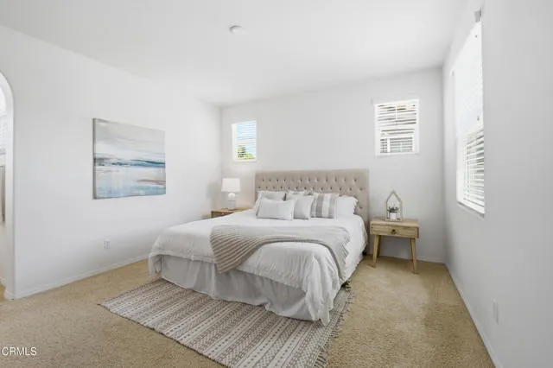
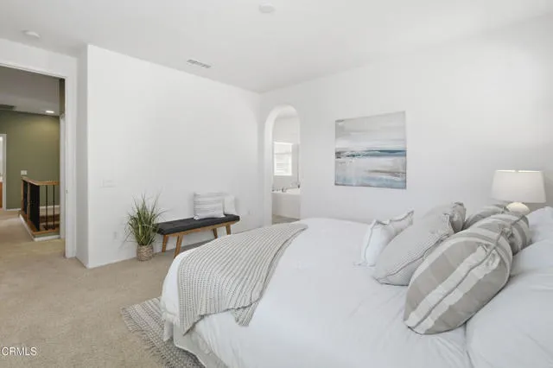
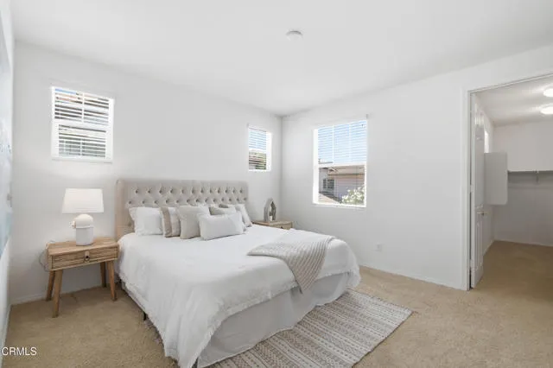
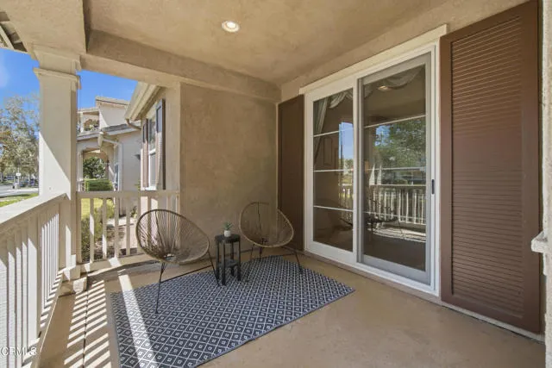
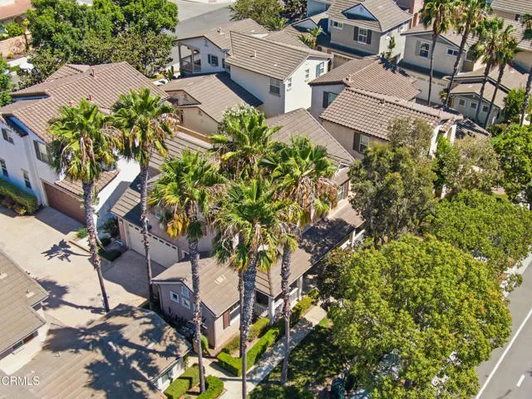
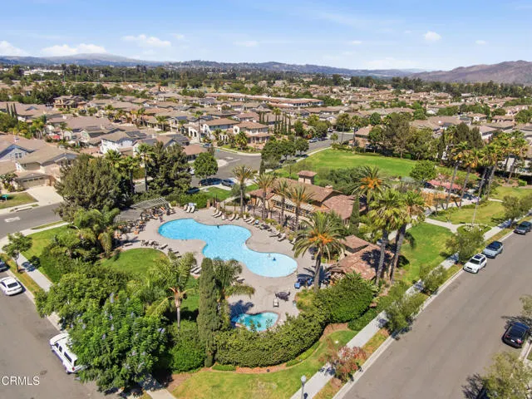
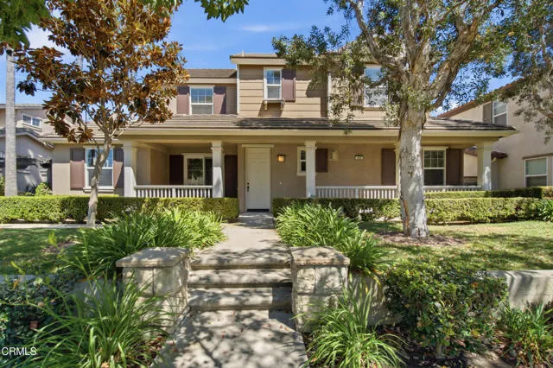
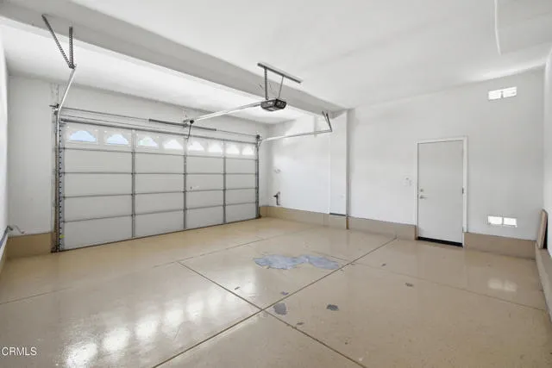
Price Adjustment ...Welcome Home to Village at the Park - Camarillo!Some homes just make sense and this one, tucked away into the sought-after Village at the Park community, checks every box on the list (yes, even the ones you didn't know you had).Step inside to a versatile first-floor layout featuring a sitting room, a powder room, and a flexible bonus space perfect as a home office, guest bedroom, or the quiet reading nook you've been promising yourself. The open kitchen flows effortlessly into the dining area and a family room anchored by a cozy fireplace, ideal for everything from Tuesday takeout to holiday hosting.Upstairs, four bedrooms and 2 bathrooms offer room to spread out, while a dedicated second-floor laundry room (washer and dryer included!) means no more hauling baskets up and down stairs. The kitchen also comes equipped with a newer refrigerator and microwave, because move-in day should feel like a head start, not a to-do list.Outside, a private back patio offers a low-maintenance spot for morning coffee or evening wind-down, and the attached 2-car garage keeps things simple. Commuters, take note: quick access to both the 101 and 118 freeways puts you minutes from wherever you need to be.And then there's the community itself...resort-style pool, playground, scenic walking paths, and inviting gathering spots designed for connection, not just curb appeal. This isn't just a place to live; it's a neighborhood to belong to.Come see why Village at the Park has residents planning their weekends around home instead of escaping it!
| Middle School |
|---|
| Monte Vista Middle School |
| Price History | |
|---|---|
| 8/15/2026 | Listed $969,000 |
| 9/7/2026 | 3$949,000 |
General Features
| Living Area | 2181.00 |
|---|---|
| Sewer | Public Sewer |
| Heating | Central |
| Cooling | Central Air |
| Utilities | Natural Gas Connected,Phone Available,Sewer Connected,Electricity Connected |
| Roof | Tile |
| Appliances | Built-In Range,Dishwasher |
| HOA Fee | 319.00 |
| Garage Spaces | 2.00 |
| Pool Features | Association,Community |
| Security Features | Carbon Monoxide Detector(s),Smoke Detector(s) |
| Year Built | 2006 |
| Electric | 220 Volts in Laundry |
| View | None |
| Assessments | None |
| Levels | Two |
| Property Subtype | Single Family Residence |
| Community Features | Curbs,Biking |
| Accessibility | Parking |
| Assoc Fee Paid Per | Monthly |
| County | Ventura |
| Property Type | Residential |
| Association Amenities | Pool,Clubhouse |
| HOA | Yes |
| Attached Garage | Yes |
| Subdivision Name | Village at the Park - 5486 |
| Full Baths | 2 |
| Directions | Pleasant Valley Road to Village Commons Boulevard. |
| City | Camarillo |
| Listing Agent | Rebeca Elliott - BRE#01381933 |
| Association Name | Village at the Park |
| Entry Location | YES |
| MLS Area | VC45 - Mission Oaks |
| Lot Size Units | Square Feet |
| Lot Size Square Feet | 4356.00 |
| Spa Features | Association,Community |
| Subdivision Name | Village at the Park - 5486 |
| Attached Structure | Detached |
| Price Per Square Foot | 435.12 |
| Middle/Junior High School | Monte Vista |
| Structure Type | House |
| Living Area Units | Square Feet |
| Standard Status | Active |
| Year Built Source | Assessor |
Interior Features
| Interior Amenities | Wired for Data,Open Floorplan |
|---|---|
| Fireplace Features | Family Room |
| Total Stories | 2 |
| Common Walls | No Common Walls |
| Air Conditioning Y/N | Yes |
| Eating Area | Family Kitchen,In Family Room,Breakfast Nook |
| Heating Y/N | Yes |
| Laundry Y/N | Yes |
| Fireplace Y/N | Yes |
| 1/4 Baths | 1 |
| Laundry Features | Individual Room,See Remarks,Dryer Included |
| Total Bedrooms | 4 |
| Room Type | Primary Bedroom,Laundry |
| Appliances Y/N | Yes |
| Main Level Bedrooms | 1 |
| Main Level Bathrooms | 1 |
| Full + 3/4 Baths | 2 |
| LivingAreaSource | Assessor |
| Kitchen Features | Kitchen Island |
| Total Baths | 3 |
Exterior Features
| Fencing | Brick |
|---|---|
| Parking Features | Garage,Garage - Single Door,Driveway |
| Lot Features | Sprinklers In Front,Sprinkler System |
| Water Source | Public |
| Total Parking | 2.00 |
| Inclusions | Washer/Dryer/Refrigerator. |
| Lot Size Area | 4356.0000 |
| Foundation Details | Slab |
| Spa | Yes |
| Fence Y/N | Yes |
| Parking Y/N | Yes |
| Patio Y/N | Yes |
| Lot Size Acres | 0.1000 |
| Lot Size Source | Assessor |
| Sprinklers Y/N | Yes |
Amenities
- Foreclosure
- Views
- Short Sale
- New Construction
- Adult 55+
- Lease To Own
- No HOA Fees
- Furnished
- Primary On Main
- Air Conditioning
- Seller Finance
- Green
- Fixer Upper
- Horse
- Golf
- Fireplace
- Deck
- Garage
- Basement
- Pool
Property vs Single Family Average in 93012
Price
Year Built
Visits
 Based on information from CRISNet MLS as of September 21, 2026 7:25 PM UTC All data, including all measurements and calculations of area, is obtained from various sources and has not been, and will not be, verified by broker or MLS. All information should be independently reviewed and verified for accuracy. Properties may or may not be listed by the office/agent presenting the information. The listing broker's offer of compensation is made only to participants of the MLS where the listing is filed.
