












Address
7025 Sonora Court, Ventura, CA
Price
$ 1,299,000
Property Attributes
- MLS#V138675
- TypeSingle Family
- Listing Status Active
- CountyVENTURA
- CityVentura
- AreaHillside above Poli St.- Foothill Rd
- Zip93003
- StyleSingle Family Residence
- Year Built1981
- Price$ 1,299,000
- Bedrooms3
- Full Bathrooms2
- Half Bathrooms1
- Sqr Footage2030
- Lot Size0.4444 Acres
Data Source:
Crisnet MLS
Property Description
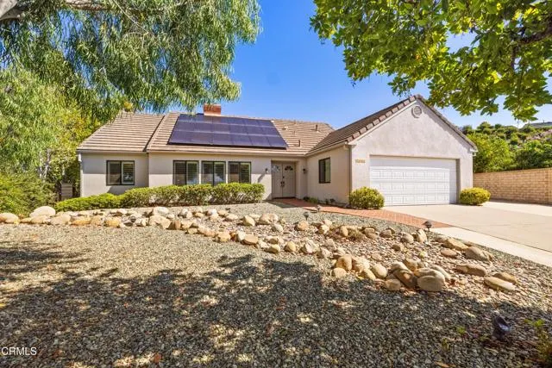
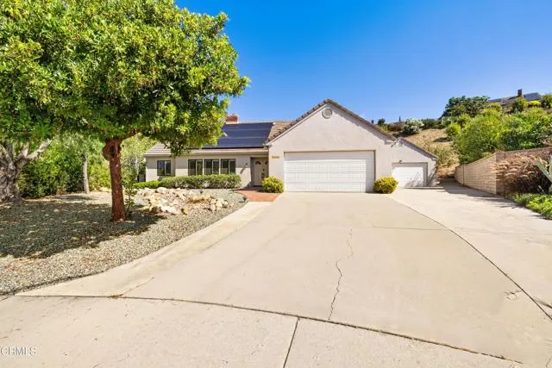
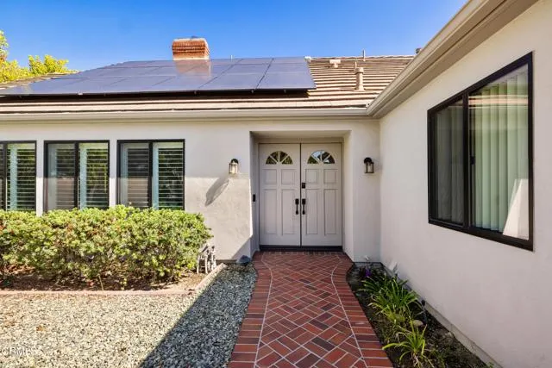
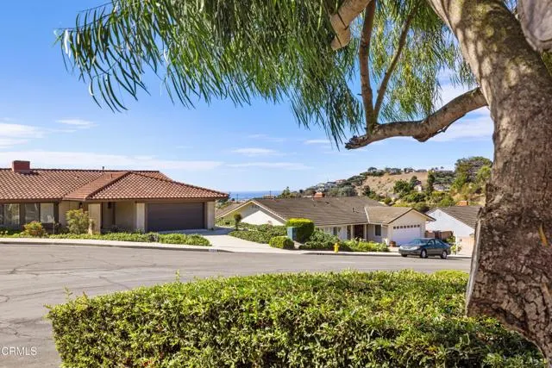
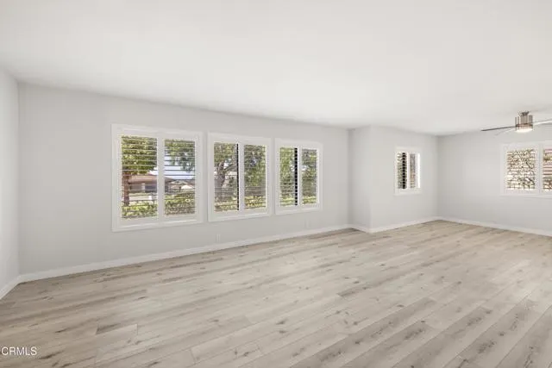
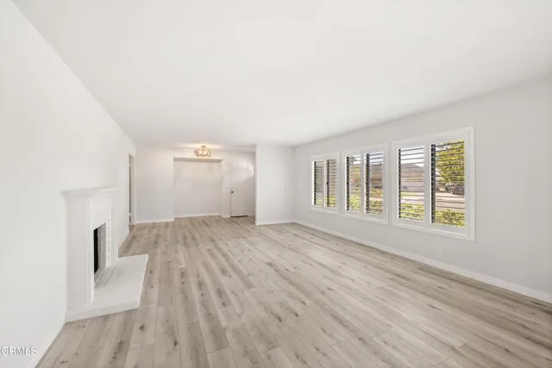
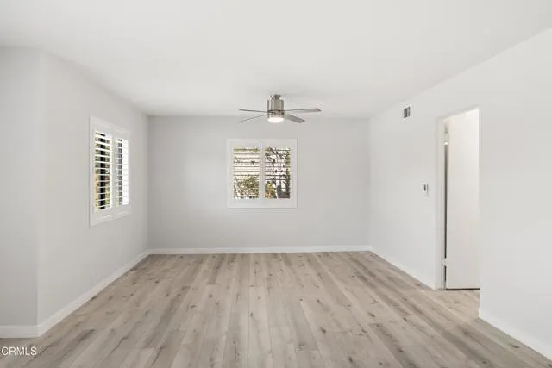
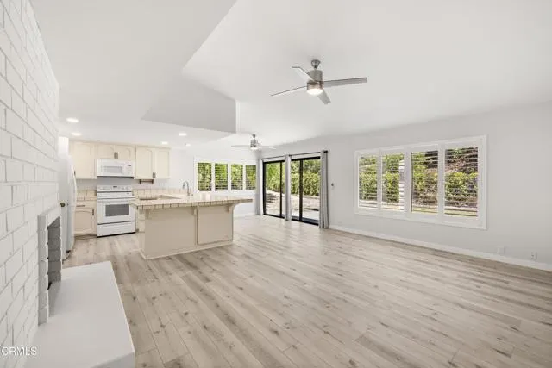
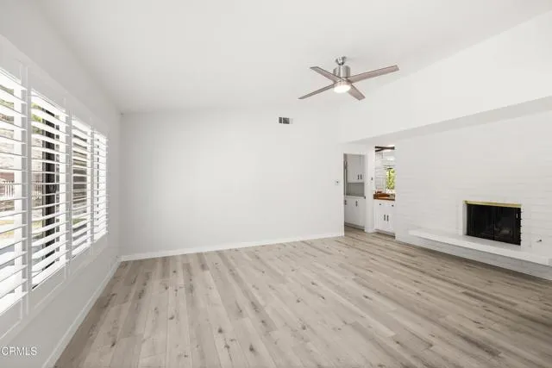
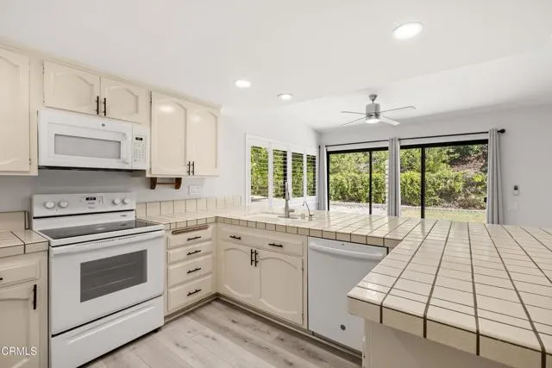
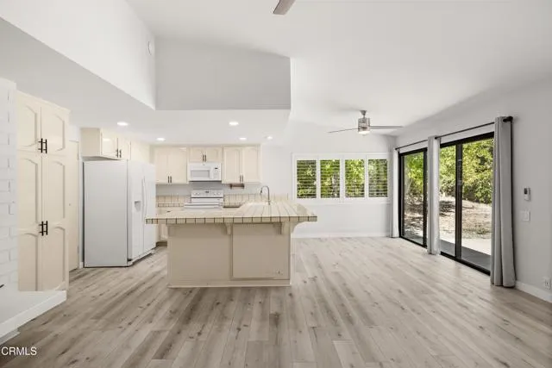
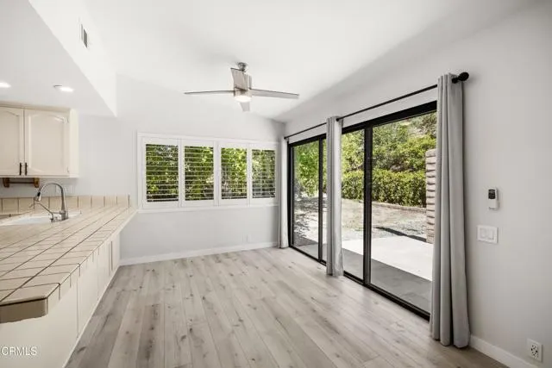
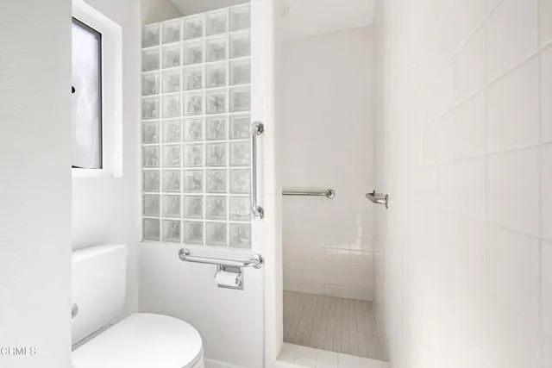
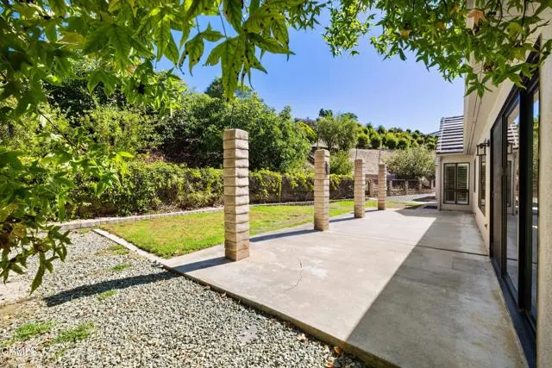
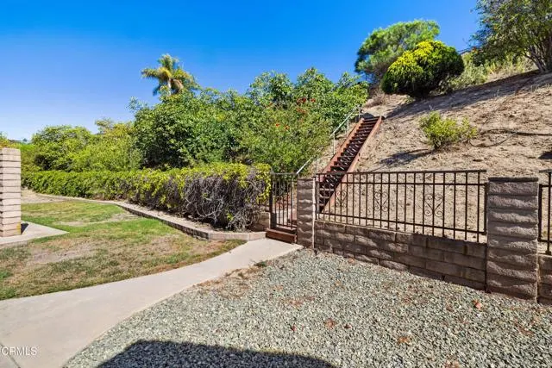
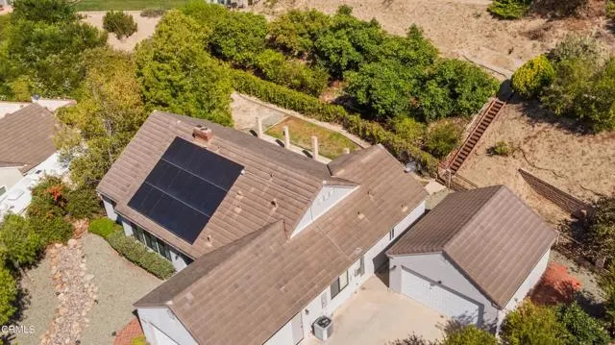
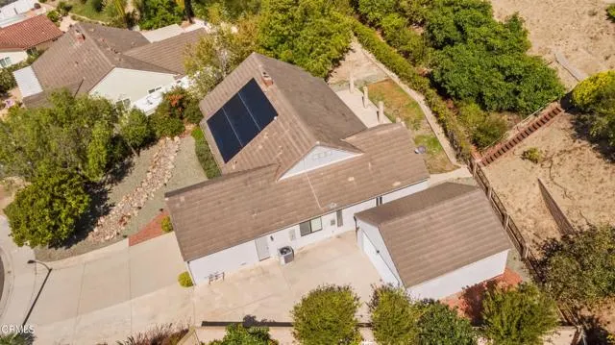
Welcome to this spacious Clearpoint home offering beautiful views, a generous lot, and plenty of possibilities. Situated on nearly half an acre at the end of a cul-de-sac, the property enjoys impressive city-light and ocean views along with a versatile floor plan and abundant parking and storage.The open living areas are centered around a distinctive dual-sided fireplace connecting the living, dining, and family spaces. Luxury vinyl flooring and wood shutters complement the main living areas. The spacious kitchen features double-wide tile countertops, an electric range, built-in microwave, dishwasher, and refrigerator, with an adjoining wet bar that provides additional space for entertaining.The home offers three comfortably sized bedrooms with neutral carpeting. The primary suite includes two separate closet spaces and a private ensuite bath with dual sinks and a separate shower area.Additional features include central air conditioning, a water softener system, and a convenient indoor laundry room with washer and dryer included in the sale.One of the property's standout features is its parking and storage capacity. In addition to the attached two-car garage, the property includes a detached two-car garage offering additional space for vehicles, storage, a workshop, hobby area, or other potential uses. Buyers interested in exploring conversion of the detached garage to guest quarters, an ADU, or another use should independently investigate feasibility and applicable City requirements. Property is subject to Clearpoint community CC&R's. With its large lot, desirable Clearpoint location, expansive views, and flexible spaces, this property offers an opportunity for a buyer to enjoy the home as it is while making updates and improvements over time to suit their own style and needs.Buyer is advised to independently verify with the City of Ventura all matters relating to permits, zoning, property use, parking, garage conversions, additions, ADU potential, and other applicable requirements. Buyer to conduct their own due diligence and satisfy themselves regarding all property improvements, uses, and potential development opportunities.
| Price History | |
|---|---|
| 9/11/2026 | Listed $1,299,000 |
General Features
| Living Area | 2030.00 |
|---|---|
| Sewer | Public Sewer |
| Heating | Fireplace(s),Central |
| Cooling | Central Air |
| Appliances | Water Heater,Microwave,Refrigerator,Water Softener,Electric Range,Dishwasher |
| Garage Spaces | 4.00 |
| Patio/Porch Features | None |
| Pool Features | None |
| Year Built | 1981 |
| View | Ocean,Mountain(s),City Lights,Neighborhood |
| Assessments | None |
| Levels | One |
| Property Subtype | Single Family Residence |
| Community Features | Foothills,Street Lights,Sidewalks |
| County | Ventura |
| Property Type | Residential |
| Attached Garage | Yes |
| Other Structures | Second Garage Detached,Second Garage |
| Full Baths | 2 |
| Directions | North on Victoria to Foothill Rd. Left Monte Vista. Left High Point Dr. Left on Westridge Dr. Right Sonora Ct. |
| City | Ventura |
| Co-Listing Agent | Tracy Guillen - BRE#01430944 |
| Listing Agent | Monica Valdez - BRE#01461832 |
| Entry Location | YES |
| MLS Area | VC29 - Hillside above Poli St./ Foothill Rd |
| Lot Size Units | Square Feet |
| Lot Size Square Feet | 19360.00 |
| Spa Features | None |
| Attached Structure | Detached |
| Price Per Square Foot | 639.90 |
| Structure Type | House |
| Living Area Units | Square Feet |
| Standard Status | Active |
| Year Built Source | Assessor |
Interior Features
| Interior Amenities | Wet Bar,Ceramic Counters,Unfurnished,Ceiling Fan(s),Pantry,Storage |
|---|---|
| Flooring | Vinyl,Carpet |
| Fireplace Features | Two Way |
| Total Stories | 1 |
| Common Walls | No Common Walls |
| Air Conditioning Y/N | Yes |
| Heating Y/N | Yes |
| Laundry Y/N | Yes |
| Window Features | Shutters |
| Fireplace Y/N | Yes |
| Half Baths | 1 |
| Laundry Features | Inside,Washer Included,Dryer Included |
| Total Bedrooms | 3 |
| Entry Level | 1 |
| Room Type | Walk-In Closet,Primary Bedroom,Laundry,Kitchen,Living Room,Family Room,Primary Suite,Primary Bathroom |
| Appliances Y/N | Yes |
| Full + 3/4 Baths | 2 |
| LivingAreaSource | Assessor |
| Kitchen Features | Tile Counters,Kitchen Open to Family Room |
| Total Baths | 3 |
Exterior Features
| Fencing | Brick,Wrought Iron |
|---|---|
| Parking Features | Garage,Driveway Up Slope From Street,Direct Garage Access,Garage Door Opener,Garage - Two Door |
| Lot Features | Sprinklers None |
| Water Source | Public |
| Total Parking | 4.00 |
| Inclusions | washer and dryer,refrigerator |
| Lot Size Area | 19360.0000 |
| Fence Y/N | Yes |
| Parking Y/N | Yes |
| Lot Size Acres | 0.4444 |
| Lot Size Source | Assessor |
Amenities
- Foreclosure
- Views
- Short Sale
- New Construction
- Adult 55+
- Lease To Own
- No HOA Fees
- Furnished
- Primary On Main
- Air Conditioning
- Seller Finance
- Green
- Fixer Upper
- Horse
- Golf
- Fireplace
- Deck
- Garage
- Basement
- Pool
Property vs Single Family Average in 93003
Price
Year Built
Visits
 Based on information from CRISNet MLS as of September 21, 2026 7:25 PM UTC All data, including all measurements and calculations of area, is obtained from various sources and has not been, and will not be, verified by broker or MLS. All information should be independently reviewed and verified for accuracy. Properties may or may not be listed by the office/agent presenting the information. The listing broker's offer of compensation is made only to participants of the MLS where the listing is filed.
