
Just Listed














Address
5306 Sandpiper Way, Oxnard, CA
Price
$ 1,999,990
Property Attributes
- MLS#V138799
- TypeSingle Family
- Listing Status Active
- CountyVENTURA
- CityOxnard
- AreaOxnard - Port Hueneme Beaches
- NeighborhoodOxnard Shores - Mandalay Shores 1 - 4651
- Zip93035
- StyleContemporary
- Year Built2022
- Price$ 1,999,990
- Bedrooms4
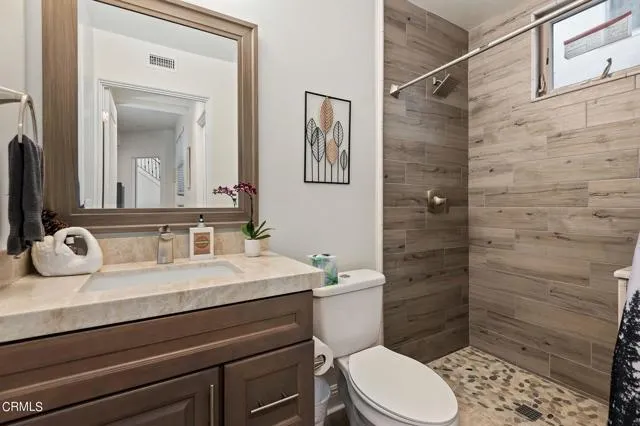
- Full Bathrooms4
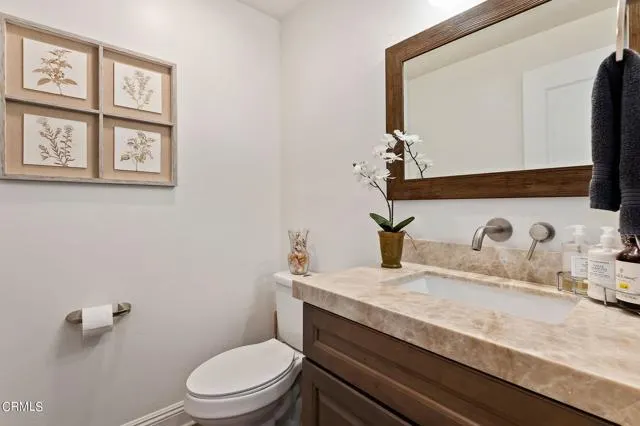
- Half Bathrooms1
- Sqr Footage3074
- Lot Size0.0935 Acres
Data Source:
Crisnet MLS
Property Description
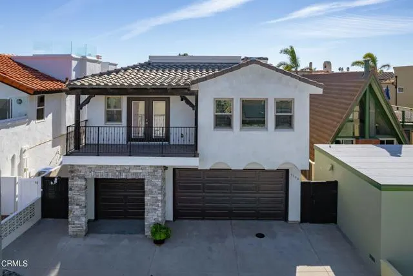
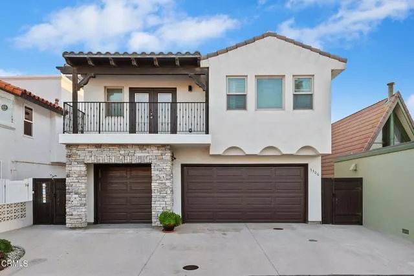
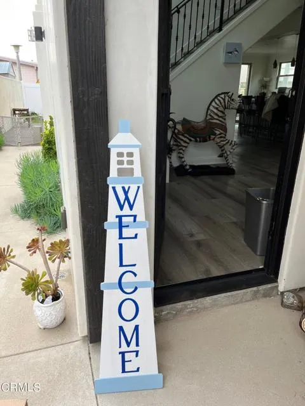
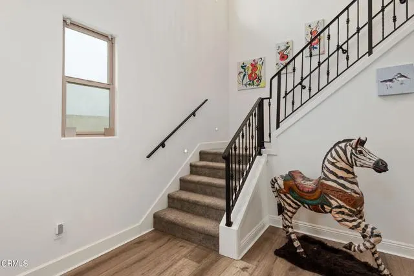
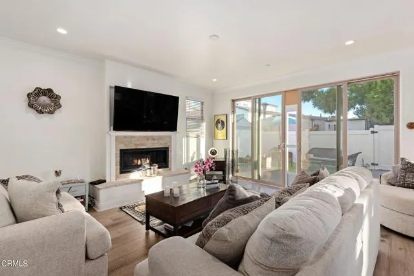
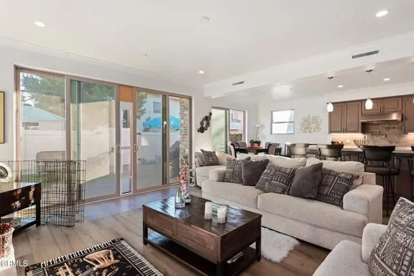
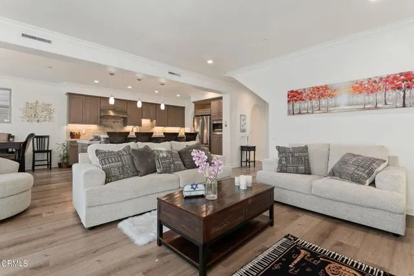
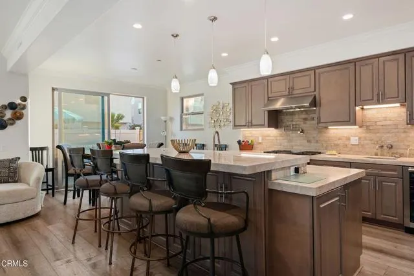
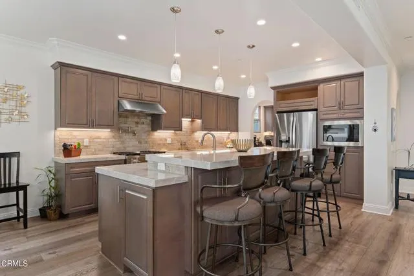
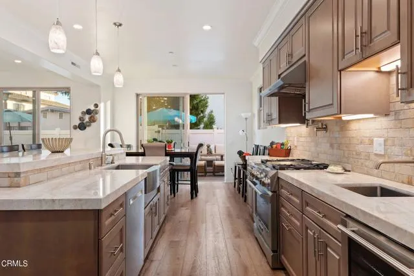
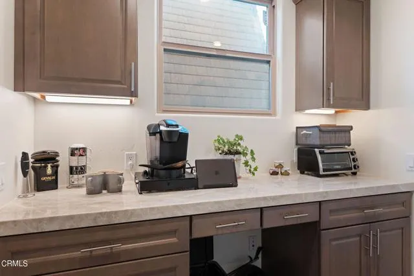
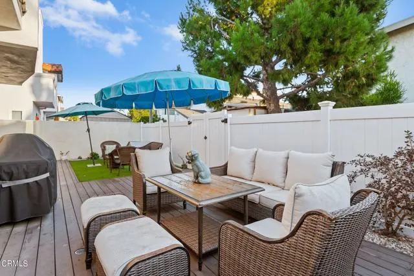
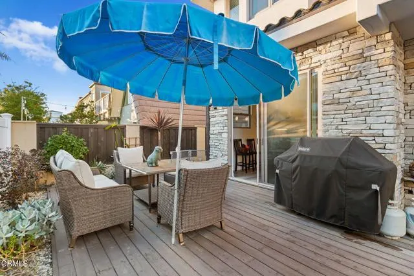
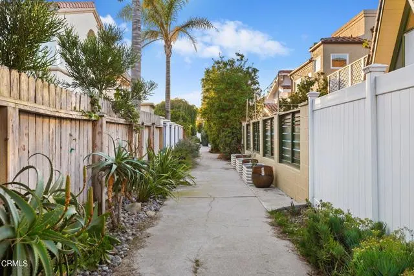
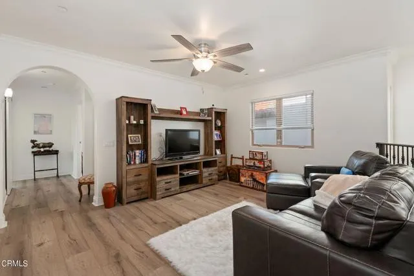
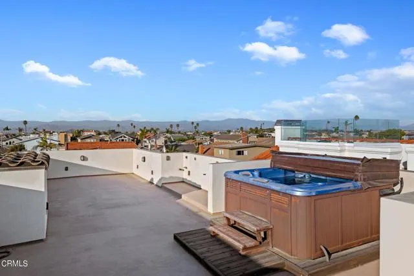
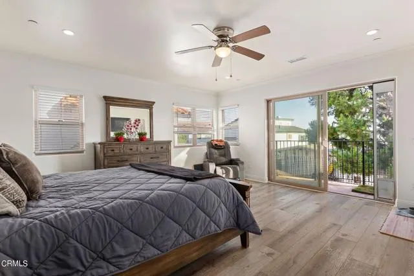
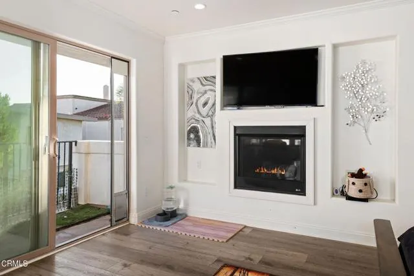
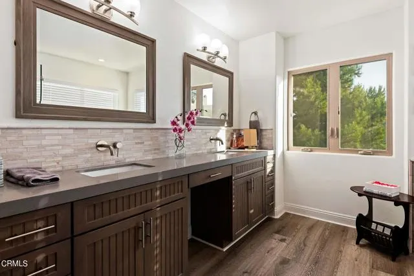
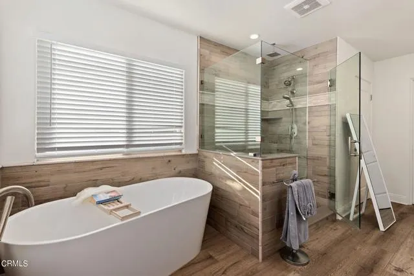
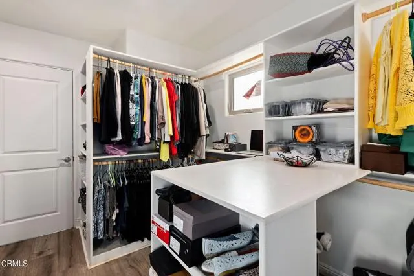
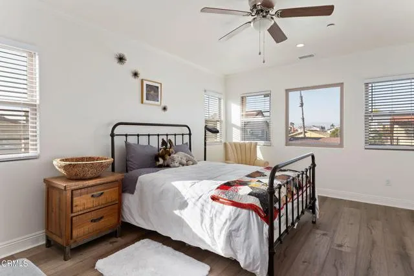
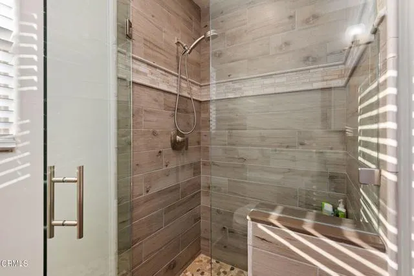
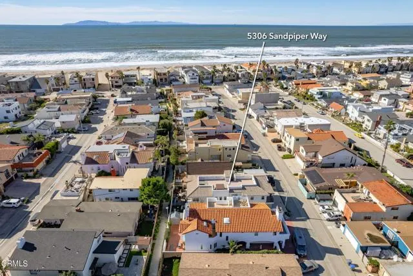
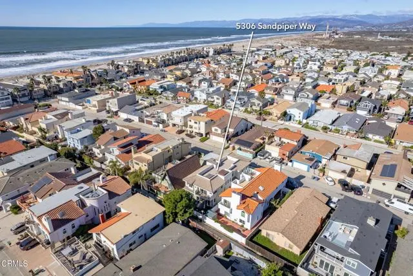
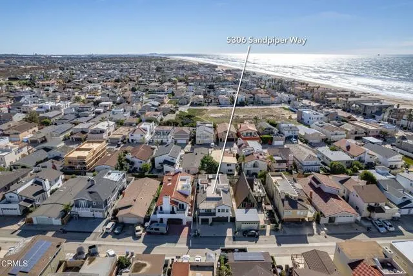
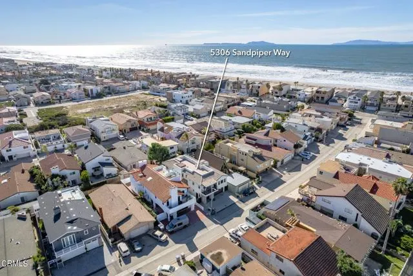
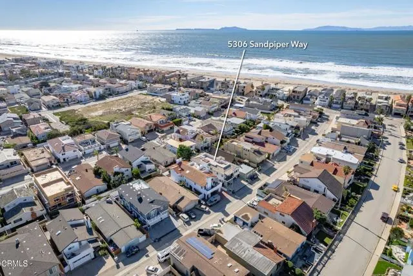
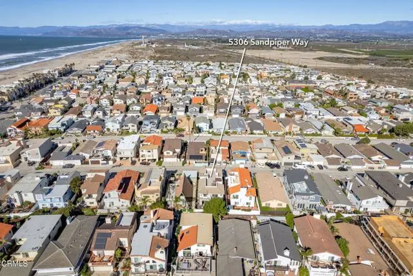
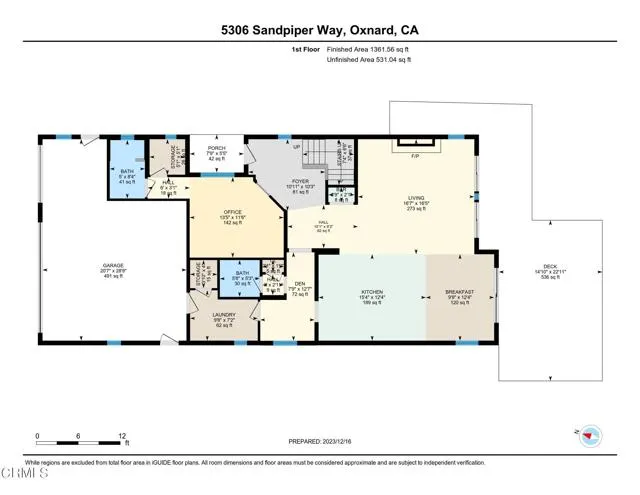
Wonderful beach area with a home to match. Located on a quiet street with only single-family homes. 10 houses from beachfront via private walkway. Large open kitchen with seating and granite countertops. Everything buyers have asked for: Laundry room, Patio, Exterior lighting, Ceiling fans in bedrooms, Large garage for storage, Porch at front entry door, Wood-like upgraded flooring throughout except some stairs, Full bath plus half bath on main level, Newer energy-efficient appliances, Walk-in pantry, Landscaping, Many exciting extras including exceptionally large closet in primary bedroom suite, motion activated lights in all bathrooms, laundry room, garage and most closets . Whole house water filtration system.. Outdoor shower. Tankless water heater. Very private rooftop deck, with gorgeous mountain views and slight ocean view, fitted for outdoor kitchen. 3 car garage plus driveways for great parking.
| Price History | |
|---|---|
| 9/18/2026 | Listed $1,999,990 |
General Features
| Living Area | 3074.00 |
|---|---|
| Sewer | Public Sewer |
| Heating | Fireplace(s),Natural Gas,Forced Air,Central |
| Cooling | None |
| Utilities | Natural Gas Connected,Natural Gas Available,Sewer Connected,Cable Connected,Cable Available,Electricity Available,Electricity Connected,Water Connected |
| Roof | Tile |
| Appliances | Convection Oven,Gas Cooktop,Microwave,Refrigerator,Self Cleaning Oven,Tankless Water Heater,Ice Maker,Water Purifier,Water Line to Refrigerator,Electric Oven,Dishwasher |
| Garage Spaces | 2.50 |
| Patio/Porch Features | Concrete,Patio,Roof Top,Deck |
| Architectural Style | Contemporary |
| Pool Features | None |
| Security Features | Fire Sprinkler System,Carbon Monoxide Detector(s),Fire and Smoke Detection System,Smoke Detector(s) |
| Construction Materials | Stucco,Stone |
| Year Built | 2022 |
| Electric | 220 Volts in Garage,220 Volts in Laundry |
| View | Mountain(s),City Lights,Hills,Peek-A-Boo,Panoramic |
| Assessments | None |
| Levels | Two |
| Property Subtype | Single Family Residence |
| Community Features | Street Lights |
| Accessibility | Parking |
| County | Ventura |
| Property Type | Residential |
| Attached Garage | Yes |
| Subdivision Name | Oxnard Shores: Mandalay Shores 1 - 4651 |
| Facing Direction | South |
| Full Baths | 2 |
| Directions | Between Harbor Blvd and Mandalay Beach Rd,and approx half way between 5th St and Wooley Rd. |
| City | Oxnard |
| Co-Listing Agent | Maggie Bird - BRE#01235494 |
| Listing Agent | Fred Evans - BRE#00893591 |
| Disclosures | Home Warranty |
| MLS Area | VC32 - Oxnard - Port Hueneme Beaches |
| Lot Size Units | Square Feet |
| Lot Size Square Feet | 4072.00 |
| Spa Features | None |
| Subdivision Name | Oxnard Shores: Mandalay Shores 1 - 4651 |
| Attached Structure | Detached |
| Price Per Square Foot | 650.61 |
| Structure Type | House |
| Living Area Units | Square Feet |
| Standard Status | Active |
| Year Built Source | Public Records |
| Tax Lot | 77 |
Interior Features
| Interior Amenities | Crown Molding,Balcony,Dry Bar,Built-in Features,High Ceilings,Ceiling Fan(s),Pantry,Living Room Deck Attached,2 Staircases,Two Story Ceilings,Copper Plumbing Full,Granite Counters |
|---|---|
| Flooring | Carpet,Laminate |
| Fireplace Features | Gas,Primary Bedroom,Living Room,Blower Fan |
| Total Stories | 2 |
| Common Walls | No Common Walls |
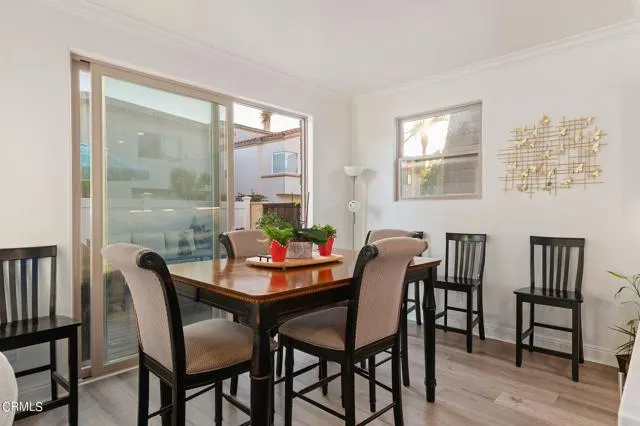
| Eating Area | Breakfast Counter / Bar,Area |
| Heating Y/N | Yes |
| Laundry Y/N | Yes |
| Window Features | Double Pane Windows,Screens,Blinds |
| Fireplace Y/N | Yes |
| Half Baths | 1 |
| 3/4 Baths | 2 |
| Laundry Features | Inside,Gas Dryer Hookup,Individual Room,Washer Hookup |
| Total Bedrooms | 4 |
| Entry Level | 1 |
| Room Type | Walk-In Closet,Walk-In Pantry,Laundry,Foyer,Kitchen,Living Room,Main Floor Bedroom,Primary Suite,Primary Bathroom |
| Appliances Y/N | Yes |
| Main Level Bedrooms | 1 |
| Main Level Bathrooms | 1 |
| Full + 3/4 Baths | 2 |
| LivingAreaSource | Public Records |
| Kitchen Features | Kitchen Open to Family Room,Kitchen Island,Utility sink,Self-closing drawers,Granite Counters,Walk-In Pantry |
| Total Baths | 5 |
Exterior Features
| Exterior Amenities | Lighting |
|---|---|
| Fencing | Block,Brick |
| Parking Features | Garage,Driveway - Combination,Direct Garage Access,Garage Door Opener |
| Lot Features | Sprinklers None,Level,Back Yard |
| Water Source | Public |
| Total Parking | 3.00 |
| Inclusions | Refrigerator,Whole house water system |
| Lot Size Area | 4072.0000 |
| Foundation Details | Slab |
| Fence Y/N | Yes |
| Parking Y/N | Yes |
| Patio Y/N | Yes |
| Lot Size Acres | 0.0935 |
| Road Surface Type | Paved |
| Lot Size Source | Assessor |
| Door Features | Sliding Doors |
| Road Frontage Type | City Street |
Amenities
- Foreclosure
- Views
- Short Sale
- New Construction
- Adult 55+
- Lease To Own
- No HOA Fees
- Furnished
- Primary On Main
- Air Conditioning
- Seller Finance
- Green
- Fixer Upper
- Horse
- Golf
- Fireplace
- Deck
- Garage
- Basement
- Pool
Property vs Single Family Average in 93035
Price
Year Built
Visits
 Based on information from CRISNet MLS as of September 21, 2026 7:25 PM UTC All data, including all measurements and calculations of area, is obtained from various sources and has not been, and will not be, verified by broker or MLS. All information should be independently reviewed and verified for accuracy. Properties may or may not be listed by the office/agent presenting the information. The listing broker's offer of compensation is made only to participants of the MLS where the listing is filed.
