









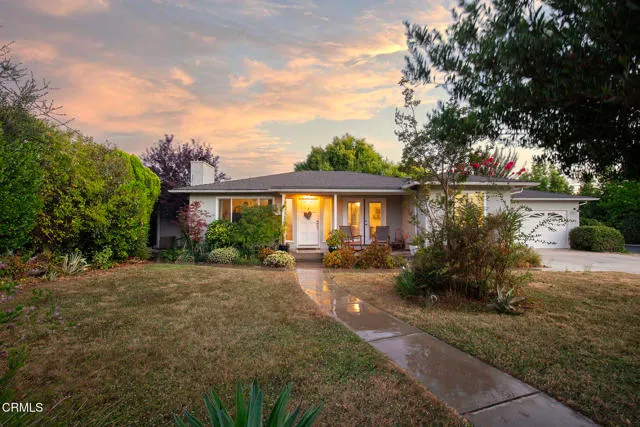
Address
96 Kunkle Street, Oak View, CA
Price
$ 1,258,500
Property Attributes
- MLS#V137778
- TypeSingle Family
- Listing Status Active
- CountyVENTURA
- CityOak View
- AreaOjai
- NeighborhoodOjai - Other
- Zip93022
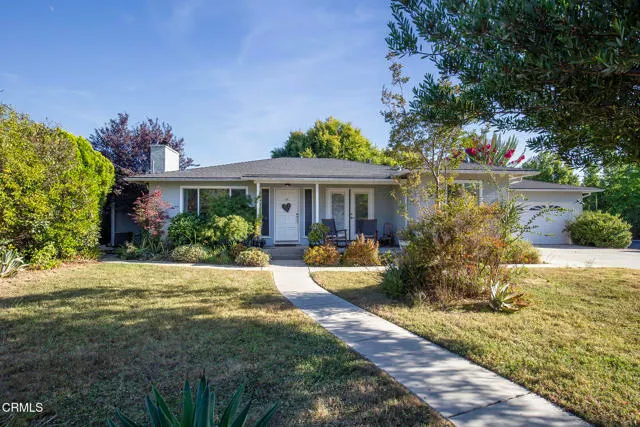
- StyleRanch
- Year Built1955
- Price$ 1,258,500
- Bedrooms4
- Full Bathrooms3
- Half Bathrooms0
- Sqr Footage1962
- Lot Size0.32 Acres
Data Source:
Crisnet MLS
Property Description
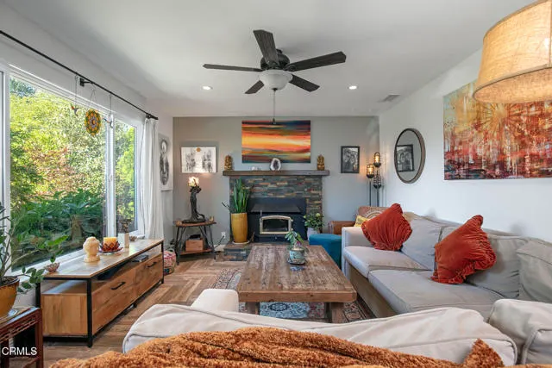
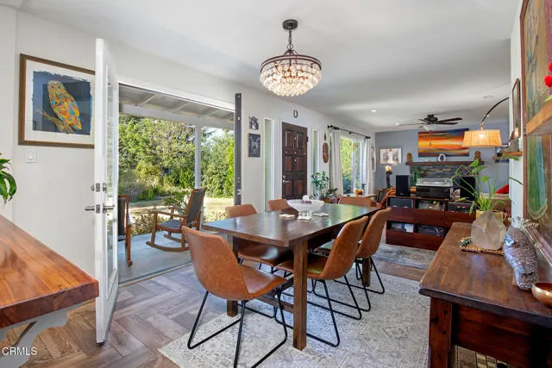
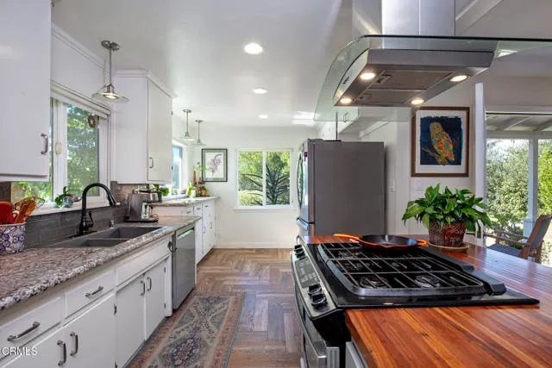
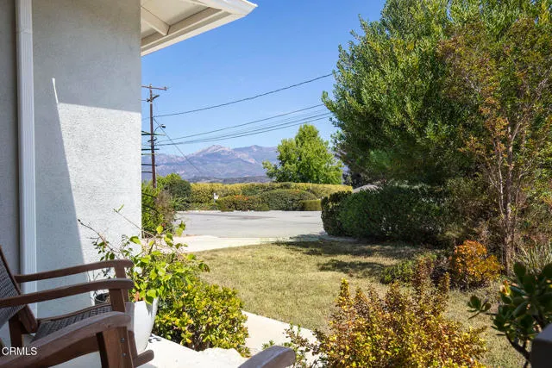
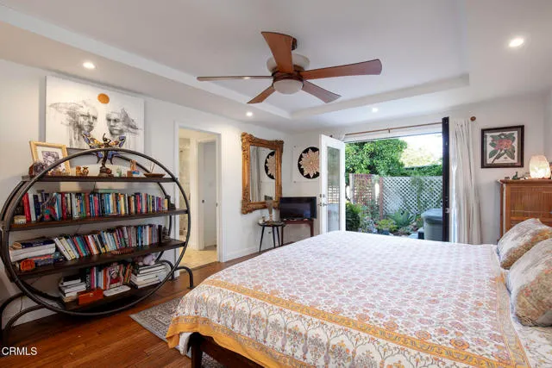
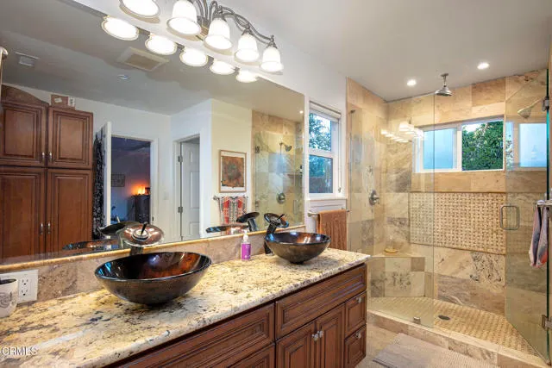
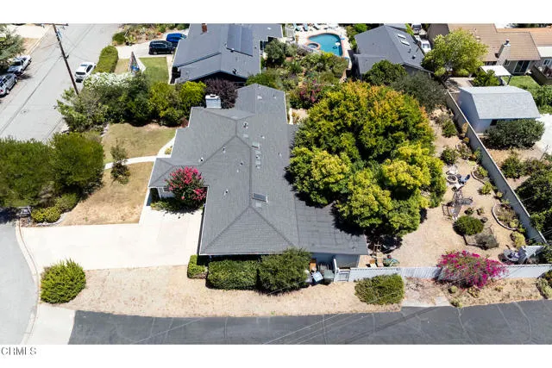
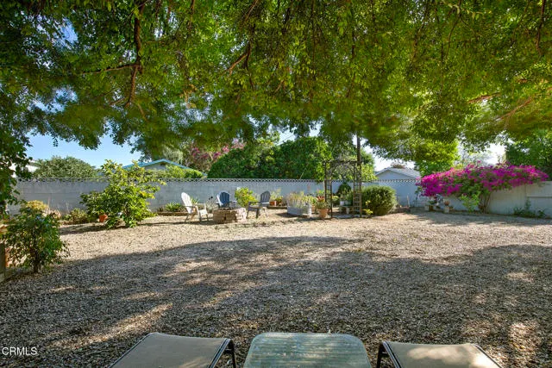
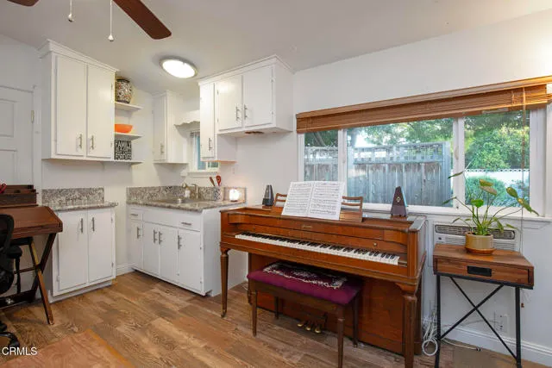
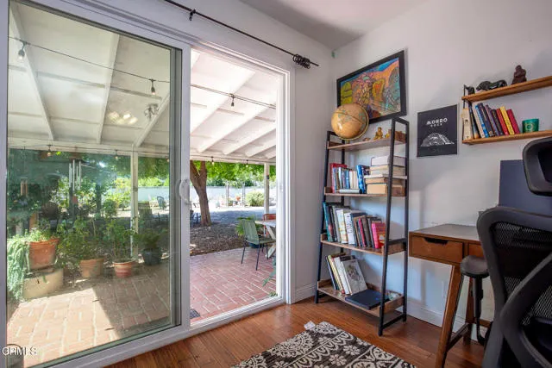
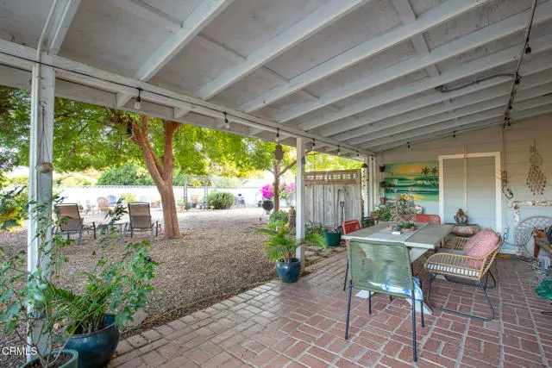
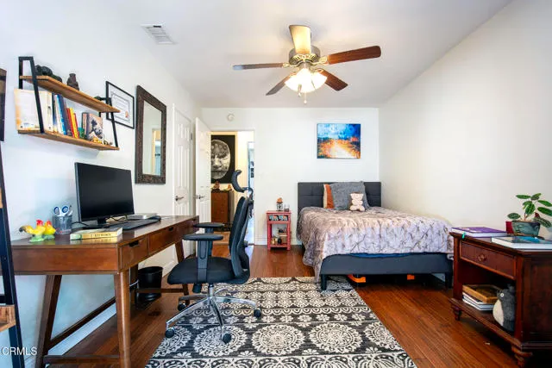
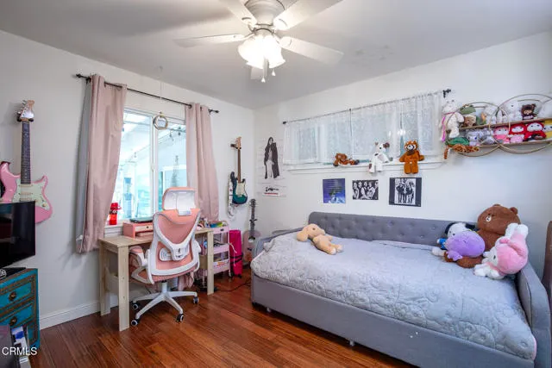
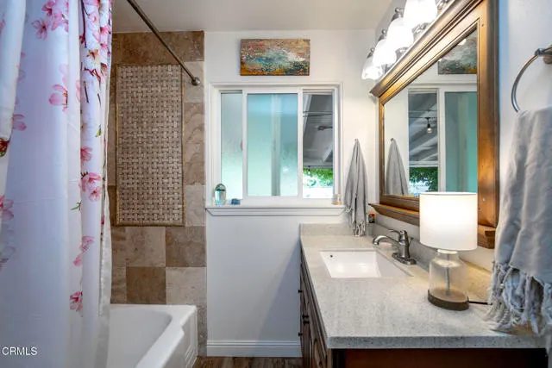
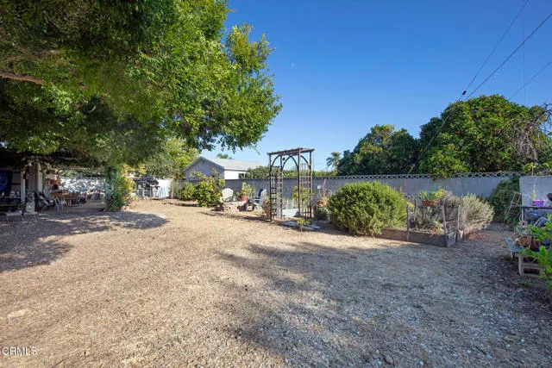
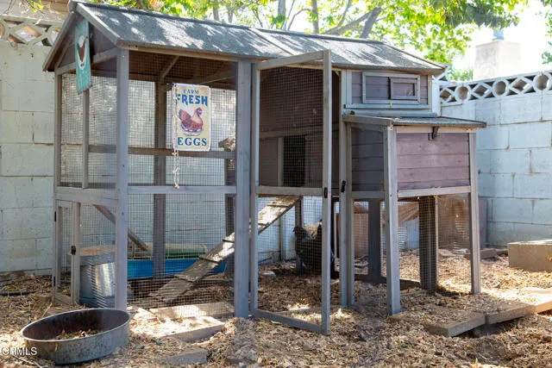
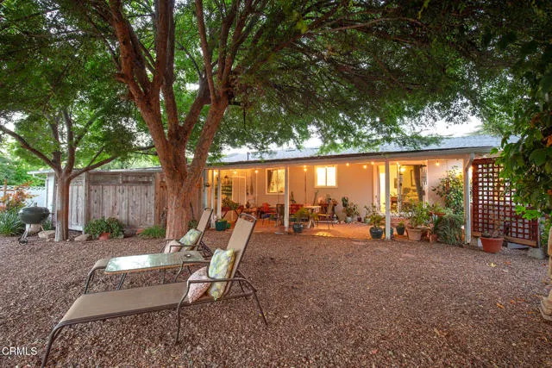
Experience the quintessential Ojai Valley lifestyle! Tucked between Ojai and Ventura just minutes from the heart of downtown Ojai, this updated Mid-Century home offers the perfect balance: proximity to world-class boutiques and dining with the serenity of a private Ojai Valley retreat.The main residence features a chef-ready kitchen connected to the dining and living areas with mountain views, anchored by a stone fireplace for cool evenings. A 2017 primary suite addition brings modern comfort with a walk-in multi-head shower, dual sinks, and generous closet space. Throughout the home, herringbone tile bamboo flooring blends style with durability.A 389 square foot junior ADU (Accessory Dwelling Unit) with a private entrance provides flexible options for rental income, a home office, or guest quarters.The main house measures 1,573 sq ft with 3 bedrooms and 2 full bathrooms. The junior ADU measures 389 sq ft with 1 bedroom (studio) and 1 full bathroom.The expansive 13,940 square foot corner lot offers potential for RV parking and features shade trees for cool days and nights, with established fruit trees and raised garden beds ready for homegrown produce. A chicken coop with laying chickens rounds out this wonderful back yard!Set in a tranquil canyon community, this property delivers the rare combination of modern comfort and pastoral calm.
| High School |
|---|
| Ventura High School |
| Price History | |
|---|---|
| 7/23/2026 | Listed $1,395,000 |
| 7/29/2026 | 7$1,299,500 |
| 8/18/2026 | 3$1,272,500 |
| 9/9/2026 | 2$1,258,500 |
General Features
| Living Area | 1962.00 |
|---|---|
| Sewer | Public Sewer |
| Heating | Central |
| Cooling | Central Air |
| Appliances | Dishwasher |
| Garage Spaces | 2.00 |
| Patio/Porch Features | Covered,Brick,Concrete,Porch |
| Architectural Style | Ranch |
| Pool Features | None |
| Construction Materials | Block |
| Year Built | 1955 |
| View | Mountain(s) |
| Assessments | None |
| Levels | One |
| Property Subtype | Single Family Residence |
| Community Features | Biking,Hiking,Park |
| County | Ventura |
| Property Type | Residential |
| Subdivision Name | Ojai: Other |
| Full Baths | 1 |
| Directions | Hwy 33 towards Ojai. Left on Kunkle. House on left at the end of the street. |
| High School | Ventura |
| City | Oak View |
| Listing Agent | Roylin Downs - BRE#01065591 |
| MLS Area | VC11 - Ojai |
| Lot Size Units | Square Feet |
| Lot Size Square Feet | 13940.00 |
| Spa Features | None |
| Subdivision Name | Core Oak View |
| Attached Structure | Detached |
| Price Per Square Foot | 641.44 |
| Property Condition | Updated/Remodeled |
| High School 2 | VENTUR |
| Virtual Tour | https://www.zillow.com/view-imx/ea100346-871f-405f-8d3b-c8f1163b8926?setAttribution=mls&wl=true&initialViewType=pano&utm_source=dashboard |
| Structure Type | House |
| Living Area Units | Square Feet |
| Standard Status | Active |
| Year Built Source | Assessor |
| Virtual Tour | https://www.zillow.com/view-imx/ea100346-871f-405f-8d3b-c8f1163b8926?setAttribution=mls&wl=true&initialViewType=pano&utm_source=dashboard |
Interior Features
| Interior Amenities | Ceiling Fan(s),Recessed Lighting,Open Floorplan,Stone Counters |
|---|---|
| Flooring | Tile,Bamboo |
| Fireplace Features | Living Room,Blower Fan |
| Total Stories | 1 |
| Common Walls | No Common Walls |
| Air Conditioning Y/N | Yes |
| Eating Area | Breakfast Counter / Bar,Area |
| Heating Y/N | Yes |
| Laundry Y/N | Yes |
| Fireplace Y/N | Yes |
| 3/4 Baths | 2 |
| Laundry Features | In Garage |
| Total Bedrooms | 4 |
| Entry Level | 1 |
| Room Type | Walk-In Closet,All Bedrooms Down,Primary Suite |
| Appliances Y/N | Yes |
| Main Level Bedrooms | 4 |
| Main Level Bathrooms | 3 |
| Full + 3/4 Baths | 1 |
| LivingAreaSource | Other |
| Kitchen Features | Stone Counters,Remodeled Kitchen,Kitchen Island |
| Total Baths | 3 |
Exterior Features
| Fencing | Block |
|---|---|
| Parking Features | Driveway,Garage - Two Door |
| Lot Features | Sprinklers Timer,Yard,Lawn,Agricultural,Level with Street,Front Yard,Back Yard,Level,Sprinklers In Front,Garden,Corner Lot |
| Water Source | Public |
| Total Parking | 6.00 |
| Inclusions | Washer,Dryer,Refrigerator,Stove,dishwasher |
| Lot Size Area | 13940.0000 |
| Fence Y/N | Yes |
| Parking Y/N | Yes |
| Patio Y/N | Yes |
| Lot Dimensions | 100 x 132 |
| Lot Size Acres | 0.3200 |
| Lot Size Source | Assessor |
| Uncovered Spaces | 4.00 |
| Sprinklers Y/N | Yes |
| LotDimensionsSource | Assessor |
Amenities
- Foreclosure
- Views
- Short Sale
- New Construction
- Adult 55+
- Lease To Own
- No HOA Fees
- Furnished
- Primary On Main
- Air Conditioning
- Seller Finance
- Green
- Fixer Upper
- Horse
- Golf
- Fireplace
- Deck
- Garage
- Basement
- Pool
Property vs Single Family Average in 93022
Price
Year Built
Visits
 Based on information from CRISNet MLS as of September 21, 2026 7:25 PM UTC All data, including all measurements and calculations of area, is obtained from various sources and has not been, and will not be, verified by broker or MLS. All information should be independently reviewed and verified for accuracy. Properties may or may not be listed by the office/agent presenting the information. The listing broker's offer of compensation is made only to participants of the MLS where the listing is filed.
